514 Gallo St, Lochbuie, CO 80603
- 4 beds |
- 2 baths |
- 1,861 sqft
 Single-Family Home
  Built in 2017
  3,485sqft lot
 2 car garage
  $266/sqft
  Listed 10 days ago
Property Description
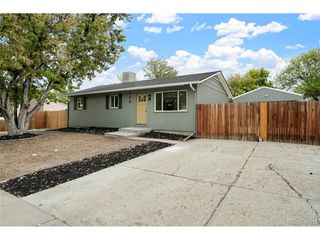
Meticulously maintained and thoughtfully upgraded, this ranch-style home offers true move-in-ready living with room to grow. Built in 2017, the home features a comfortable single-level layout plus a large unfinished basement offering excellent storage and future equity-builder finishing potential. Inside, you'll find COREtec commercial-grade luxury vinyl flooring, porcelain tile, Hunter ceiling fans, stainless steel appliances with double oven, a walk-in pantry, and a spacious primary suite with tile floors, a walk-in shower, dual sinks, and generous closet space. Major updates include a 2025 Class 4 impact-resistant roof, new water heater in September 2026, recently serviced furnace, and fresh exterior paint with two coats of Sherwin-Williams Duration. The insulated and drywalled garage includes an upgraded 20-amp circuit and hot/cold water spigot, while the composite deck and xeriscaped backyard make outdoor living easy to enjoy and maintain. Conveniently located near Brighton's Prairie Center, medical services, neighborhood parks, and Denver metro access, this home offers an exceptional combination of location, condition, and quality. Immaculately maintained, beautifully upgraded, and truly move-in ready, it is a home you can feel confident stepping into and enjoying from day one.
- Listing Status:
- Active
- Data Last Updated:
- October 5, 2026 at 5:23AM
- Listing Office:
- AXEN Realty : realtorbenmeyer@gmail.com,916-715-1600
- Listing Agent:
- Benjamin Meyer : 916-715-1600
- Contact:
- realtorbenmeyer@gmail.com,916-715-1600
- MLS ID:
- 7855408

- Style: Contemporary
- Other Structures: DeckPatio
- Parking: Attached
- Roofing: CompositionFiberglass
- Windows: Window Coverings
- General: FrameWood SidingConcreteMoss RockOne
- HOA Amenities: PlaygroundPark33.0Monthly
- Originating MLS: ires
- School District: Weld County School District RE-3J
- County: Weld
- Zoning: RES
- Fencing: Partial
- Utilities: Natural Gas AvailableElectricity AvailableCable Available
- Water: Public
- Sewer: Public Sewer
- Source: ires
- Exclusions: Seller personal propertyclothes washer/dryergarage freezerportable shelving in basement.
This listing courtesy of Benjamin Meyer , AXEN Realty
Monthly Payment
- Principal & Interest $
- Property Taxes $
- Home Insurance $
- VA Funding Fee $