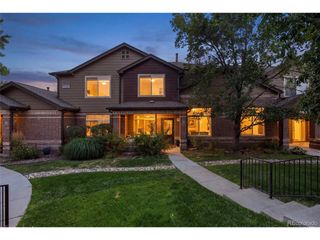
10134 Bluffmont Ln, Lone Tree, CO 80124
- 2 beds |
- 3 baths |
- 1,904 sqft
 Condominium
 Built in 2005
 —— sqft lot
 2 car garage
 $315/sqft
 Listed 6 days ago
Property Description
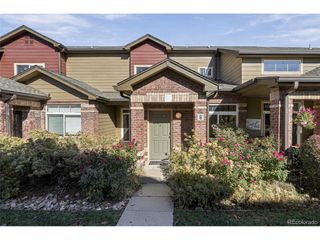
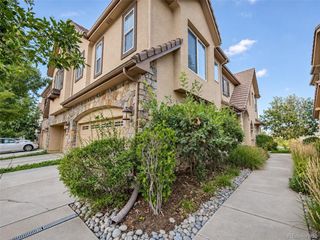
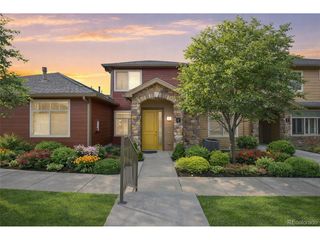
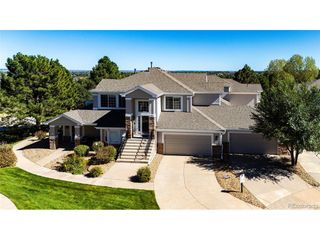
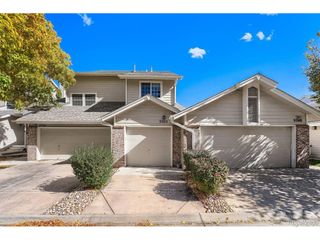
Welcome to this well-maintained end-unit home in the Bluffmont Estates community of Lone Tree, offering 2 bedrooms and 3 bathrooms. The main level features an open layout with high ceilings, beautiful flooring, and plenty of natural light. A spacious living room with a gas fireplace flows into the dining area and kitchen, complete with granite countertops, stainless steel appliances, ample cabinetry, and a pantry. Just off the main living area, a separate office with double doors provides a comfortable space to work from home. A convenient half bathroom and laundry room with built-in cabinetry and a utility sink complete the main floor. Upstairs, the generously sized primary suite features its own gas fireplace, built-in shelving, a wet bar, and a walk-in closet. The five-piece primary bathroom includes dual sinks, a soaking tub, and a separate shower. Outside, enjoy a private yard and covered front porch surrounded by mature landscaping. Additional highlights include an attached two-car garage with storage space, a smart thermostat, and a new roof installed in summer 2026. The HOA covers several services, including water, sewer, trash, cable, internet, snow removal, and grounds maintenance. Conveniently located in Lone Tree near shopping, dining, parks, and everyday amenities, this home offers comfortable living in an established community.
- Listing Status:
- Active
- Data Last Updated:
- November 19, 2026 at 7:23AM
- Listing Office:
- Redfin Corporation : jason.glowacki@redfin.com,720-661-3981
- Listing Agent:
- Jason Glowacki : 720-661-3981
- Contact:
- jason.glowacki@redfin.com,720-661-3981
- MLS ID:
- 8247589

- Other Structures: Patio
- Parking: Attached
- Roofing: Tile
- Windows: Window Coverings
- General: BrickOtherTwo
- HOA Amenities: TrashSnow RemovalExterior MaintenanceCable TVWaterSewer556.0Monthly
- Originating MLS: ires
- School District: Douglas County RE-1
- County: Douglas
- Utilities: Natural Gas AvailableElectricity Available
- Water: Public
- Sewer: Public Sewer
- Source: ires
- Exclusions: Sellers Personal Property/Staging Items
This listing courtesy of Jason Glowacki , Redfin Corporation
Monthly Payment
- Principal & Interest $
- Property Taxes $
- Home Insurance $
- VA Funding Fee $

 New - 1 day ago