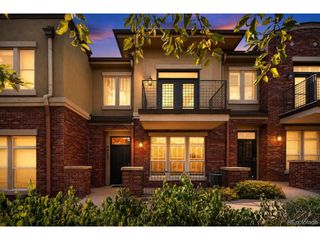
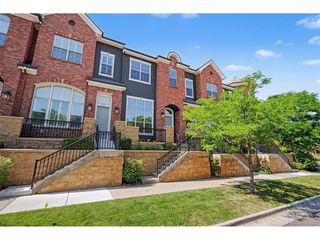
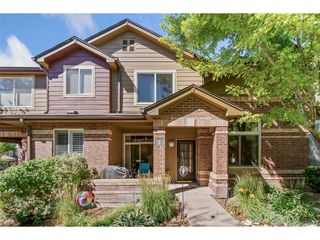
10137 Belvedere Loop, Lone Tree, CO 80124
- 2 beds |
- 3 baths |
- 1,369 sqft
 Town Home
  Built in 2016
  871sqft lot
 2 car garage
  $427/sqft
  Listed 16 days ago
Property Description
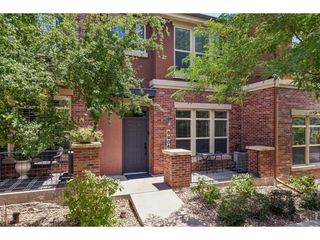
Elegant and energy efficient! This beautifully, designed move-in ready 2 bedrooms, 2 1/2 baths townhome with an attached 2 car garage nestled in a picture-perfect location in the heart of "Ridgegate" Lone Tree with the best amenities right at your doorstep. The open-concept layout flooded with natural light throughout the day seamlessly connects the kitchen, dining and great room (features high ceilings), creating the perfect space for entertaining friends and family gatherings. Plenty of kitchen cabinetry and an expansive stretch of granite provide endless counter space and has a powder room nearby. Upper level has two en-suite bedrooms with generous closet space (one with views of downtown) a walk-in closet and 3/4 bath, the other with vaulted ceiling and a full bath. Both bathrooms have pocket doors. A separate laundry room with full size laundry area (washer & dryer stays), mudroom upon entering your home and an attached two-car garage adds the functional convenience essential for desirability. Additional features include prepaid Tesla solar system lease with approximately 10 years left, tankless water heater w/ recirculation pump, two outdoor patios (covered and uncovered), new carpet, can lights thru-out, ceiling fans, 2-tone paint and drywalled two-car garage. 10137 Belvedere Loop offers a lifestyle of convenience, luxury & vibrant community. State of the art Lone Tree Rec Center, Lone Tree Arts Center, Lone Tree Library, premier shopping and dining nearby, HealthONE Sky Ridge Medical Center, Charles Schwab, quick access to I-25, C470, minutes to Light Rail make trips to downtown Denver or DIA effortless. Outdoor enthusiasts will love immediate access to Belvedere and Prairie Sky Parks, scenic Bluffs Regional Park Trail providing the perfect setting for running, walking and biking. Shows like a model home!
- Listing Status:
- Active
- Data Last Updated:
- July 27, 2026 at 3:23AM
- Listing Office:
- Berkshire Hathaway HomeServices Colorado, LLC - Highlands Ranch Real Estate : mary@marydodgen.com,303-931-8844
- Listing Agent:
- Mary Dodgen : 303-931-8844
- MLS ID:
- 4714389

- General: Balcony
- Style: Contemporary
- Other Structures: Patio
- Parking: Attached
- Roofing: Composition
- Windows: Window Coverings
- General: FrameBrickCompositionStuccoThree Or More
- HOA Amenities: ParkSnow RemovalExterior MaintenanceWaterInsuranceSewer309.6Monthly
- Originating MLS: ires
- School District: Douglas County RE-1
- County: Douglas
- Zoning: R1
- View: City
- Utilities: Natural Gas AvailableElectricity AvailableCable Available
- Water: City
- Sewer: Public Sewer
- Source: ires
- Exclusions: Sellers Personal Property
This listing courtesy of Mary Dodgen , Berkshire Hathaway HomeServices Colorado, LLC - Highlands Ranch Real Estate
Monthly Payment
- Principal & Interest $
- Property Taxes $
- Home Insurance $
- VA Funding Fee $

 New - 3 days ago