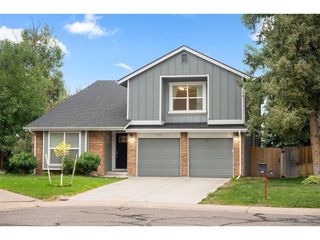
10392 Dunsford Dr, Lone Tree, CO 80124
- 4 beds |
- 4 baths |
- 3,509 sqft
 Single-Family Home
  Built in 2000
  9,583sqft lot
 3 car garage
  $285/sqft
  Listed 16 days ago
Property Description
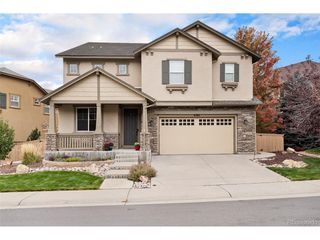
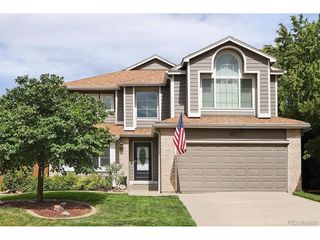
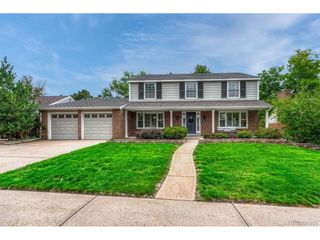
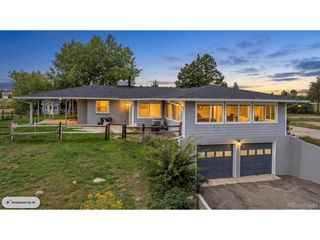
Open space. Beautiful updates. A floor plan designed for everyday living. This beautifully maintained Carriage Club Estates home combines a sought-after greenbelt setting, spacious traditional layout, and thoughtful updates throughout. Paved walking paths and the Carriage Club playground are just steps away. Inside the beautiful Courbette floor plan, hardwood floors, fresh interior paint, and abundant natural light create a warm and inviting main level. A dedicated main-floor office provides an ideal work-from-home space, while custom wood blinds and brand-new carpet installed this year add to the home's fresh, move-in-ready feel. Upstairs, all four bedrooms feature spacious walk-in closets. The updated primary suite includes a beautifully renovated ensuite bath with heated floors. The second bedroom has its own private ensuite, while bedrooms three and four share a Jack-and-Jill bath. An additional upstairs bonus room offers flexible space for a playroom, lounge, exercise room, or second office. Outside, an expansive Trex deck overlooks the beautifully landscaped lawn and peaceful greenbelt, creating the perfect setting for outdoor dining, entertaining, or simply enjoying Colorado living with no home directly behind you. The home has been thoughtfully cared for with updated exterior paint and newer major systems, including the roof, HVAC/AC, and water heater. The oversized three-car garage offers generous storage. And the huge unfinished basement provides abundant storage today and incredible potential for future living and recreation space. With its beautiful greenbelt setting, four-bedroom-up floor plan, main-floor office, versatile bonus room, extensive updates, and room to grow, this Lone Tree home offers an exceptional combination of space, comfort, and future potential.
- Listing Status:
- Pending
- Data Last Updated:
- October 5, 2026 at 3:21AM
- Listing Office:
- The Riggs Brokerage and Associates, LLC : jenny@theriggsbrokerage.com,303-618-9358
- Listing Agent:
- Jennifer Riggs : 303-618-9358
- Contact:
- jenny@theriggsbrokerage.com,303-618-9358
- MLS ID:
- 4939462

- General: Eat-in KitchenPantryWalk-In Closet(s)Jack & Jill BathroomKitchen Island
- Appliances: Double OvenDishwasherRefrigeratorBar FridgeMicrowaveDisposalFire Alarm
- Basement: FullUnfinished
- A/C: Central AirCeiling Fan(s)
- Heating: Forced Air
- Fireplace: GasFamily RoomOne
- Disability Feature: Level Lot
- Eco/Green Feature: Windows
- General: Sprinkler SystemOversized Garage
- Other Structures: Deck
- Parking: Attached
- Roofing: Composition
- Windows: Window Coverings
- General: BrickVinyl SidingTwo
- HOA Amenities: 72.5Monthly
- Originating MLS: ires
- School District: Douglas County RE-1
- County: Douglas
- Fencing: Fenced
- Utilities: Electricity Available
- Water: City
- Sewer: Public Sewer
- Source: ires
- Exclusions: Seller's Personal Property1-Freezer/Fridge in GarageTVs (wall mounts included)Washer & Dryer
This listing courtesy of Jennifer Riggs , The Riggs Brokerage and Associates, LLC
Monthly Payment
- Principal & Interest $
- Property Taxes $
- Home Insurance $
- VA Funding Fee $

 New - 3 days ago