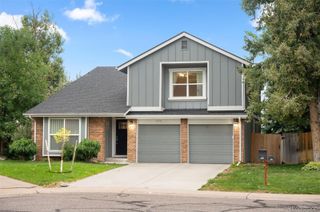
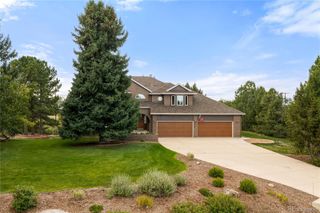
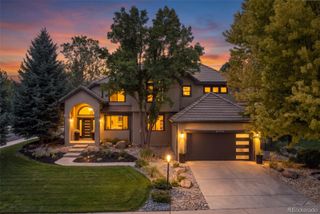
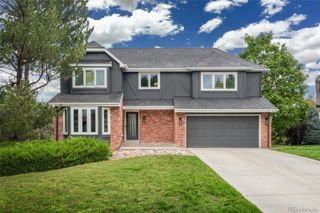
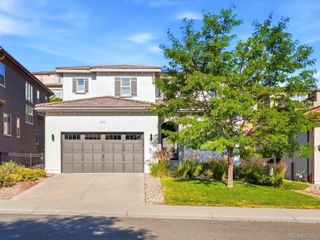
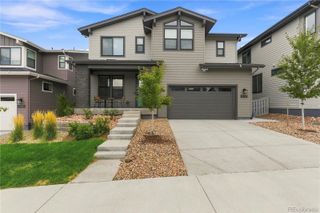
11324 Alla Breve Circle, Lone Tree, CO 80134
- 4 beds |
- 5 baths |
- 3,902 sqft
 Single-Family Home
  Built in 2025
  4,792sqft lot
 2 car garage
  $300/sqft
  Listed 20 days ago
Property Description
Welcome to exceptional Colorado living in Lyric at RidgeGate, one of Lone Tree’s most desirable communities. This stunning Infinity Home Collection residence offers approximately 4,100 square feet, featuring 4 bedrooms, 5 bathrooms, a finished basement, and a 2-car garage. Thoughtfully designed with sophisticated finishes, exceptional craftsmanship, and an emphasis on comfortable luxury, this home is truly special. From the moment you enter, you’ll appreciate the impressive architecture, abundant natural light, and seamless flow throughout the main living spaces. The beautifully appointed kitchen serves as the heart of the home, opening to spacious living and dining areas that are ideal for both everyday living and entertaining. The luxurious primary suite provides a private retreat, while the additional bedrooms offer generous space and flexibility for family and guests. With five beautifully finished bathrooms, every level of the home is designed for convenience and comfort. The finished basement takes the home to another level, providing versatile additional living space for a media room, recreation area, home gym, office, or guest retreat. A true standout feature is the private infrared sauna, creating your own spa-like wellness experience without leaving home. Outside, enjoy the Colorado lifestyle and the exceptional setting of Lyric at RidgeGate, with convenient access to trails, parks, shopping, dining, entertainment, Sky Ridge Medical Center, Park Meadows, I-25, C-470, and the Denver Tech Center. Luxury, location, lifestyle, and thoughtful design come together beautifully in this exceptional Lone Tree residence. Come experience everything this remarkable home has to offer.
- Listing Status:
- Active
- Date Added:
- September 15, 2026
- Data Last Updated:
- October 5, 2026 at 5:09AM
- Listing Office:
- Madison & Company Properties : jorgethatsmyhome@gmail.com,970-978-6936
- Listing Agent:
- Jorge Martinez :
- Contact:
- jorgethatsmyhome@gmail.com,970-978-6936
- MLS ID:
- 4847561

- General: Gas ValvePrivate YardRain Gutters
- Style: Contemporary
- Other Structures: Front PorchDeckPatioCovered
- Parking: ConcreteDry WalledLighted
- Roofing: Composition
- Windows: Double Pane Windows
- General: OtherTwoSlab
- HOA Amenities: ClubhouseFitness CenterParkPlaygroundPoolTrail(s)Maintenance Grounds241.0Monthly
- Originating MLS: REcolorado
- School District: Douglas RE-1
- County: Douglas
- Zoning: R0615519
- Utilities: Cable AvailableElectricity ConnectedInternet Access (Wired)Natural Gas ConnectedPhone Available220 Volts
- Water: Public
- Sewer: Public Sewer
- Source: REcolorado
This listing courtesy of Jorge Martinez , Madison & Company Properties
Monthly Payment
- Principal & Interest $
- Property Taxes $
- Home Insurance $
- VA Funding Fee $