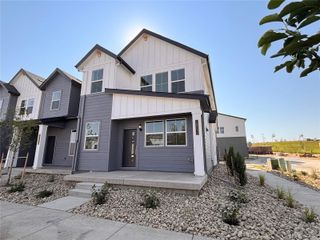
11506 Tremblant Drive, Lone Tree, CO 80134
- 4 beds |
- 4 baths |
- 1,843 sqft
 Town Home
  Built in 2026
  1,742sqft lot
 2 car garage
  $351/sqft
  Listed 14 days ago
Property Description
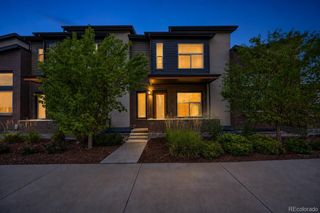
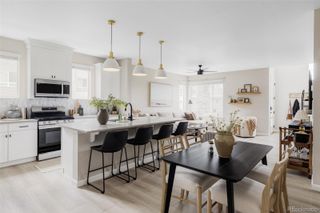
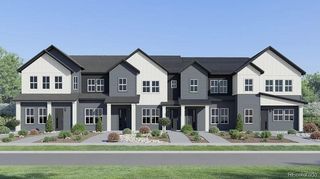
Perfectly positioned between the brand new Groove amenity center and the future 80-acre High Note Regional Park, this Newton townhome by Thrive Home Builders offers a rare opportunity to own in one of Lone Tree's most exciting new neighborhoods. This thoughtfully designed three-story home features 1,843 square feet, 4 bedrooms, 3.5 baths, and an attached 2-car garage. The open-concept main level is ideal for entertaining, with a spacious kitchen, dining area, and great room anchored by a fireplace. A first- floor bedroom provides flexibility for guests, a home office, or multi-generational living, while upstairs you'll find a private primary suite and two additional bedrooms. At Lyric, outdoor adventure, community events, dining, and recreation are all just steps from your front door. Enjoy easy access to trails, parks, the Lone Tree entertainment district, light rail, and major commuter routes. Built by Thrive Home Builders, this all-electric home includes owned solar panels, ENERGY STAR® certification, and industry-leading energy efficiency designed to deliver healthier indoor air, exceptional comfort, and lower utility costs. New construction with anticipated completion in January 2027. Photos shown are of the model home and may depict options or upgrades not included in this home. Final pricing and selections are subject to change.
- Listing Status:
- Active
- Data Last Updated:
- August 20, 2026 at 2:21PM
- Listing Office:
- Real Broker, LLC DBA Real : 720-807-2890
- Listing Agent:
- META Homes Team : 303-550-8816
- MLS ID:
- 4774972

- General: Private Yard
- Style: Contemporary
- Other Structures: Front PorchDeck
- Parking: 220 VoltsParking spaces: 2
- Roofing: Composition
- General: Multi/Split
- Road/Access: Public
- HOA Amenities: ClubhousePoolInternetIrrigationMaintenance GroundsSnow Removal365.0Monthly
- Originating MLS: recolorado
- School District: Douglas RE-1
- County: Douglas
- Zoning: LOT 24 BLOCK 1 RIDGEGATE SW VILLAGE 1 1ST AMD 0.040 AM/L24
- Fencing: Partial
- Utilities: 110V220 Volts
- Sewer: Public Sewer
- Source: recolorado
- Ownership: Builder
- Exclusions: n/a
This listing courtesy of META Homes Team , Real Broker, LLC DBA Real
Monthly Payment
- Principal & Interest $
- Property Taxes $
- Home Insurance $
- VA Funding Fee $

 New - 1 day ago