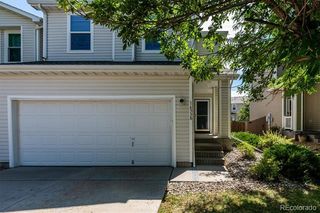
15531 Gilpin Avenue, Parker, CO 80134
- 3 beds |
- 3 baths |
- 1,622 sqft
 Town Home
  Built in 2026
  1,742sqft lot
 2 car garage
  $328/sqft
  Listed 2 months ago
Property Description
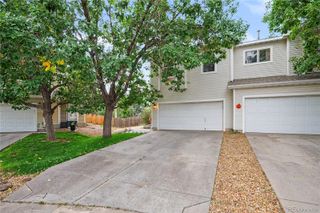
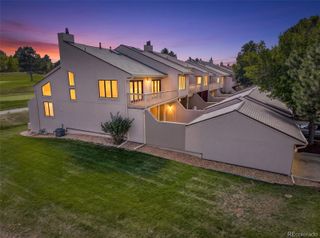
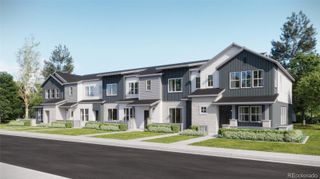
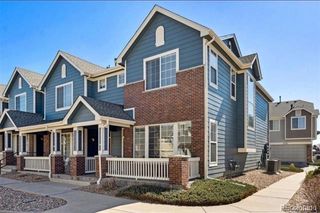
Contact the builder today to learn about special financing options—terms and conditions apply. Enjoy low-maintenance living in Newlin Crossing—just lock up and go. This brand-new 2-story townhome (Plan 306) in a 5-Plex Building, available September, features a desirable end-unit location with only one shared wall, offering added privacy and natural light. The thoughtfully designed layout includes 3 bedrooms, 2.5 baths, a spacious great room, well-appointed kitchen, upper-level laundry, and a 2-car attached garage with rear alley access, plus a conditioned crawlspace for additional storage. The owner’s suite includes a large walk-in closet for added comfort and functionality. Stylish finishes include slab quartz countertops, luxury vinyl plank flooring, stainless steel appliances, and designer upgrades throughout. Built for efficiency and comfort with a modern all-electric system. Located in Douglas County just 20 miles southeast of Denver, Tanterra is a thoughtfully planned community with open space, parks, and an extensive trail system. Enjoy Trailhead Park’s 30 acres of amenities—including play areas, trails, turf spaces, and a pool—plus nearby Rueter-Hess Reservoir and its popular incline for outdoor recreation. Conveniently close to shopping, dining, and entertainment. Photos and virtual tour are of a model home and are for illustrative purposes only; features, finishes, layout, and association fees are subject to change.
- Listing Status:
- Active
- Date Added:
- August 6, 2026
- Data Last Updated:
- October 5, 2026 at 1:09PM
- Listing Office:
- RE/MAX Professionals : robyn.asbury@comcast.net,303-246-7866
- Listing Agent:
- Robyn Asbury :
- Contact:
- robyn.asbury@comcast.net,303-246-7866
- MLS ID:
- 4880470

- General: Rain Gutters
- Style: Contemporary
- Other Structures: Front Porch
- Parking: Concrete
- Roofing: Composition
- Windows: Double Pane Windows
- General: Cement SidingFrameOtherTwoSlab
- HOA Amenities: ClubhouseParkPlaygroundPoolTennis Court(s)Maintenance GroundsRecyclingTrash55.0Monthly
- Originating MLS: REcolorado
- School District: Douglas RE-1
- County: Douglas
- Zoning: R0625874
- Utilities: Cable AvailableElectricity AvailableElectricity ConnectedInternet Access (Wired)
- Water: Public
- Sewer: Public Sewer
- Source: REcolorado
This listing courtesy of Robyn Asbury , RE/MAX Professionals
Monthly Payment
- Principal & Interest $
- Property Taxes $
- Home Insurance $
- VA Funding Fee $

 New - 3 days ago