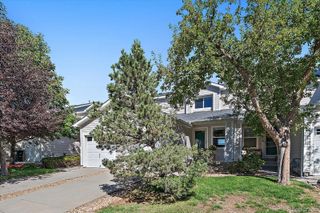
16338 E Otero Avenue, Englewood, CO 80112
- 3 beds |
- 3 baths |
- 1,533 sqft
 Town Home
  Built in 2002
  3,049sqft lot
 2 car garage
  $287/sqft
  Listed 1 month ago
Property Description
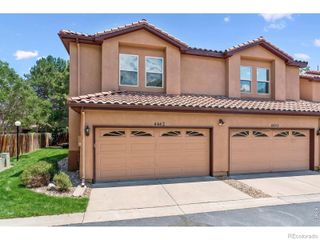
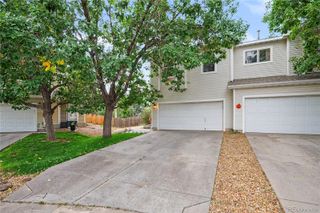
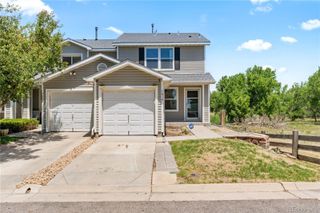
** Move In Ready 3 Bed + 3 Bath Paired Townhome in the South Creek community of Englewood ** Home has one shared wall, updated color schemes and a fenced-in back yard with deck ** The main floor is open and bright with new paint and new carpet (Aug 2026), in a stylish neutral color palette ** A comfortable dining area is open to the kitchen and living room, with a sliding door to the back yard ** Enjoy indoor-outdoor entertaining on the deck with shade from mature trees, and room for a dining table ** Equipped with plentiful cabinets, counter space and a handy pantry, the kitchen is a perfect place to prepare date night meals, or family celebrations ** All appliances are included in the sale ** A secluded guest bath, and a laundry room, with storage, round out the main floor ** At the top of the stairs double doors lead into the incredibly roomy primary bedroom suite, with its own full bathroom and two large walk-in closets ** This lovely room could easily accommodate a seating area or work space ** There are two secondary bedrooms of similar size, and a shared full bathroom ** There is loads of available storage in the closets and two-car attached garage ** This home is in the desirable Cherry Creek School District, and a great neighborhood which offers easy access to trails, restaurants, shopping and entertainment ** Set a showing today!
- Listing Status:
- Active
- Date Added:
- August 27, 2026
- Data Last Updated:
- October 5, 2026 at 1:09PM
- Listing Office:
- Keller Williams DTC : CHRIS@THEKIKERTEAM.COM,303-880-5692
- Listing Agent:
- Christopher Kiker :
- Contact:
- CHRIS@THEKIKERTEAM.COM,303-880-5692
- MLS ID:
- 8075254

- General: Private YardRain Gutters
- Style: Contemporary
- Other Structures: Front PorchDeck
- Parking: Concrete
- Roofing: Composition
- Windows: Double Pane WindowsWindow Coverings
- General: FrameVinyl SidingTwoSlab
- HOA Amenities: ParkTrail(s)Reserve FundInsuranceIrrigation WaterMaintenance Structure26.0Monthly
- Originating MLS: REcolorado
- School District: Cherry Creek 5
- County: Arapahoe
- Zoning: 034111140
- Water: Public
- Sewer: Public Sewer
- Source: REcolorado
This listing courtesy of Christopher Kiker , Keller Williams DTC
Monthly Payment
- Principal & Interest $
- Property Taxes $
- Home Insurance $
- VA Funding Fee $

 New - 2 days ago