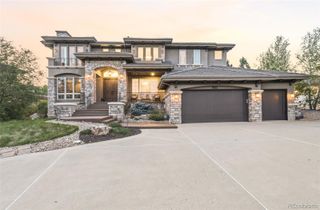
8373 Colonial Drive, Lone Tree, CO 80124
- 5 beds |
- 6 baths |
- 6,107 sqft
 Single-Family Home
  Built in 1990
  0.37acre lot
 3 car garage
  $401/sqft
  Listed 18 days ago
Property Description
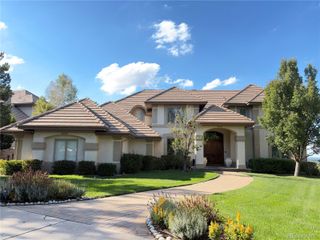
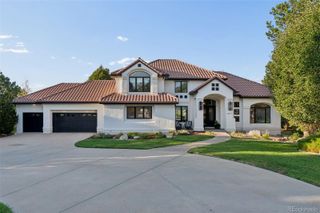
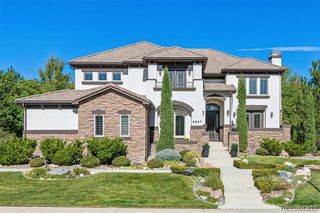
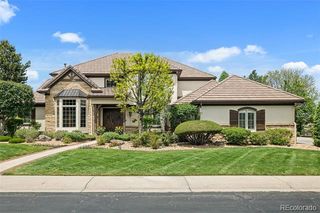
Experience elevated living in the prestigious gated community of Heritage Estates. Extensively reimagined with more than $750,000 in renovations, this exceptional residence blends timeless architecture with sophisticated, modern design. A striking exterior, circular driveway, professional landscaping, landscape lighting, irrigation, and new exterior paint create an unforgettable first impression. Inside, soaring vaulted ceilings, a custom curved staircase, new interior paint, designer lighting, and beautiful finishes showcase the quality throughout. The completely remodeled kitchen features high-end cabinetry, a quartzite waterfall island, premium appliances including dual dishwashers, and an inviting dining area filled with natural light. Just beyond, the custom-built wine room and spacious living areas create an ideal setting for both intimate gatherings and grand entertaining. The main level includes a private office, formal dining room, elegant sitting room, spacious family room, and access to the new outdoor deck. Every upstairs bedroom is ensuite, including the luxurious primary suite with a $100k custom closet and a fully renovated spa-inspired bath and soaking tub. The finished lower walk-out level adds a theater room with new carpet, fitness or game space, and additional guest accommodations. Additional improvements include new furnaces, air-conditioning units, a new humidifier on the main furnace, a whole-home camera security system, EV charging port, new garage doors and openers, and extensive interior and exterior updates. Set on a beautifully landscaped lot in one of Lone Tree’s most sought-after golf course communities, this home offers access to the neighborhood clubhouse, pool, tennis and pickleball courts, Lone Tree Bluffs, and miles of scenic hiking and biking trails. A rare opportunity to own a truly refined and extensively upgraded residence in Heritage Estates.
- Listing Status:
- Active
- Date Added:
- September 17, 2026
- Data Last Updated:
- October 5, 2026 at 12:07PM
- Listing Office:
- Madison & Company Properties : Angela@AngelaFoxSellsDenver.com,303-246-6629
- Listing Agent:
- Angela Fox :
- Contact:
- Angela@AngelaFoxSellsDenver.com,303-246-6629
- MLS ID:
- 7224703

- Style: Contemporary
- Other Structures: DeckPatio
- Parking: Circular DrivewayConcrete
- Roofing: Other
- General: OtherTwo
- HOA Amenities: 675.0Quarterly
- Originating MLS: REcolorado
- School District: Douglas RE-1
- County: Douglas
- Zoning: R0329105
- Utilities: Cable AvailableElectricity Available
- Water: Public
- Sewer: Public Sewer
- Source: REcolorado
This listing courtesy of Angela Fox , Madison & Company Properties
Monthly Payment
- Principal & Interest $
- Property Taxes $
- Home Insurance $
- VA Funding Fee $