8571 Colonial Dr, Lone Tree, CO 80124
- 5 beds |
- 5 baths |
- 6,411 sqft
 Single-Family Home
  Built in 1994
  0.45acre lot
 3 car garage
  $388/sqft
  Listed 21 days ago
Property Description
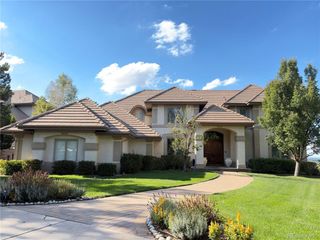
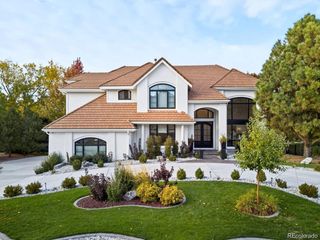
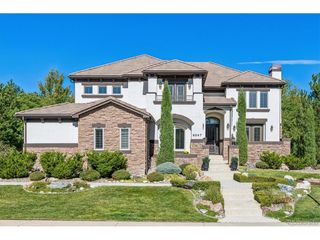
What if home felt like your favorite getaway? This retreat makes it possible, tucked away in a private gated community in Lone Tree. Inside, natural light pours through oversized windows, highlighting soaring ceilings and warm wood floors. The main living spaces are open, with a striking fireplace and walls of glass framing the greenery beyond. The kitchen takes center stage with rich wood cabinetry, granite countertops, a tiled backsplash, and a generous island with seating. On the main floor, the primary suite promises repose after a hard day's work, complete with a dramatic vaulted ceiling, oversized windows, and a beautifully appointed bath featuring dual vanities, granite counters, a soaking tub, and a separate shower. Then comes the walk-in closet: expansive, beautifully fitted, and indulgent, with custom storage that gives your wardrobe the space it deserves. The finished walk-out basement expands the possibilities, offering a spacious entertainment area with a entertaining space and plenty of room to unwind or create your own private lounge. Throughout the home, thoughtful details give every room its own sense of occasion. Outside, the expansive 19,733 sq/ft. lot stretches along the 11th fairway of Lone Tree Golf Club, with the beautiful Bluffs trail right next door for daily walks and rides. The community clubhouse, pool, tennis and pickleball courts are just a one-minute walk away. Minutes from Charles Schwab headquarters, Skyridge Hospital, Kiewit, Target, Safeway, Sam's Club, Costco, Cabela's, Sierra, and Park Meadows Shopping Mall, you'll have everything you could want within 5 or 10 minutes. With no other homes currently listed for sale in the community, it's easy to see why - once you move in, it's hard to leave! Come see it for yourself and start imagining the move!
- Listing Status:
- Pending
- Data Last Updated:
- October 5, 2026 at 1:22PM
- Listing Office:
- Luxe Collective CO : taylormik@denverpropertysisters.com,303-880-9930
- Listing Agent:
- Taylor Gravina : 303-880-9930
- Contact:
- taylormik@denverpropertysisters.com,303-880-9930
- MLS ID:
- 4189451

- General: Eat-in KitchenCathedral Ceiling(s)Open FloorplanPantryWalk-In Closet(s)Wet BarJack & Jill BathroomKitchen Island
- Appliances: Double OvenDishwasherRefrigeratorMicrowaveDisposalFire Alarm
- Basement: Partially FinishedCrawl SpaceWalk-Out Access
- A/C: Central AirCeiling Fan(s)
- Heating: Hot WaterHumidity ControlElectronic Air Filter
- Fireplace: Living RoomFamily RoomOne
- General: Sprinkler SystemBalcony
- Style: A-Frame
- Other Structures: DeckPatio
- Parking: Attached
- Roofing: Tile
- Windows: Window Coverings
- General: FrameStuccoConcreteTwo
- Road/Access: Security Gate
- HOA Amenities: ClubhouseTennis Court(s)PoolTrail(s)GatedTrashSnow Removal854.44Quarterly
- Originating MLS: ires
- School District: Douglas County RE-1
- County: Douglas
- View: Mountain(s)CityWater
- Utilities: Natural Gas AvailableElectricity AvailableCable Available
- Water: City
- Sewer: Public Sewer
- Source: ires
- Exclusions: Personal property
This listing courtesy of Taylor Gravina , Luxe Collective CO
Monthly Payment
- Principal & Interest $
- Property Taxes $
- Home Insurance $
- VA Funding Fee $