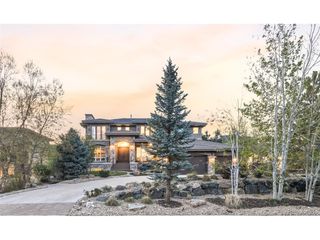
10201 Prestwick Trl, Lone Tree, CO 80124
- 6 beds |
- 6 baths |
- 6,596 sqft
 Single-Family Home
  Built in 1996
  0.39acre lot
 3 car garage
  $349/sqft
  Listed 12 days ago
Property Description
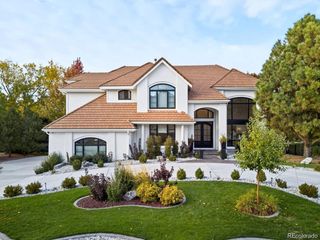
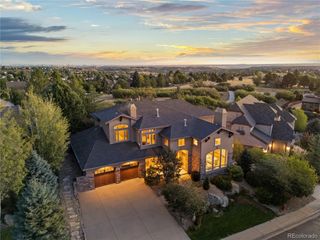
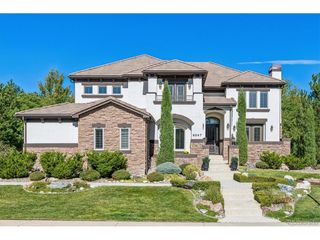
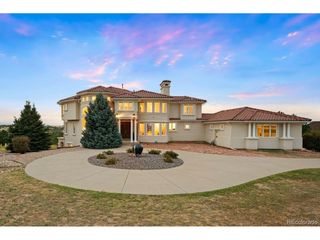
Exceptional golf course living with panoramic views of the Rocky Mountains, Denver Tech Center, and Downtown Denver skyline! Ideally situated along the 16th fairway of Lone Tree Golf Course in the private, gated Heritage Estates community, this extensively renovated home offers approximately 6,700 total square feet with 6 bedrooms and 51/2 bathrooms. A circular driveway, three-car side-load garage, and beautifully manicured lawn create impressive curb appeal. At the heart of the home is a chef's kitchen featuring two side-by-side Sub-Zero refrigerators, a Wolf stove, commercial-grade ventilation hood, and high-end finishes. The beautifully renovated kitchen was featured in Colorado Homes & Lifestyles and designed by Bill Livingston, CKD, of Kitchen Distributors. The upper level features a spacious primary suite plus three additional bedrooms. A private main-level in-law suite is ideal for guests or multi-generational living. The finished walkout basement enjoys the same spectacular golf course, mountain, and city views as the main-level deck and includes a bar, additional bedroom and bath, plus flexible space for an office, recreation room, fitness area, or media room. Enjoy the beautifully manicured backyard, sweeping Rocky Mountain sunsets, golf course views, and the DTC and Downtown Denver skylines illuminated at night. Heritage Estates amenities include a swimming pool, clubhouse, tennis and pickleball courts, and neighborhood access to hiking and walking trails. This extensively renovated home has been lovingly maintained by the owners since 2009, and has been non-smoking throughout their occupancy. Owner is a licensed Colorado real estate broker and is the listing agent.
- Listing Status:
- Active
- Data Last Updated:
- October 5, 2026 at 12:22PM
- Listing Office:
- Equity Colorado Real Estate : CathyZheng288@gmail.com
- Listing Agent:
- Cathy Zheng : 303-803-7585
- Contact:
- CathyZheng288@gmail.com
- MLS ID:
- 1683262

- General: Sprinkler SystemBalcony
- Parking: Attached
- Roofing: Tile
- General: FrameStuccoConcreteTwo
- HOA Amenities: ClubhouseTennis Court(s)PoolTrail(s)TrashSnow Removal852.0Quarterly
- Originating MLS: ires
- School District: Douglas County RE-1
- County: Douglas
- View: Mountain(s)City
- Utilities: Natural Gas AvailableElectricity AvailableCable Available
- Water: Public
- Sewer: Public Sewer
- Source: ires
- Exclusions: Personal belongings
This listing courtesy of Cathy Zheng , Equity Colorado Real Estate
Monthly Payment
- Principal & Interest $
- Property Taxes $
- Home Insurance $
- VA Funding Fee $