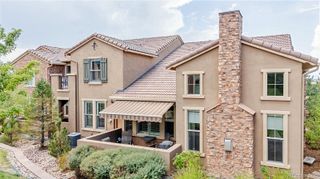
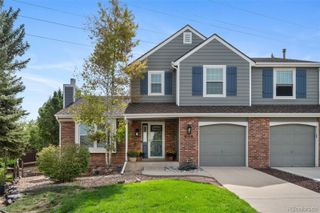
9182 Ridgegate Parkway, Lone Tree, CO 80124
- 3 beds |
- 3 baths |
- 2,262 sqft
 Town Home
 Built in 2012
 1,742sqft lot
 2 car garage
 $329/sqft
 Listed 1 month ago
Property Description
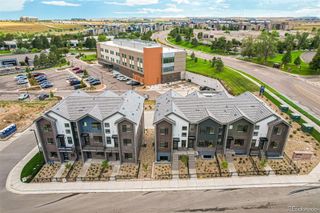
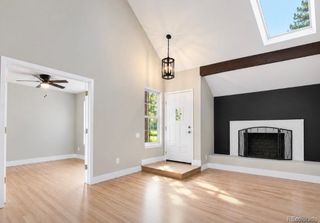
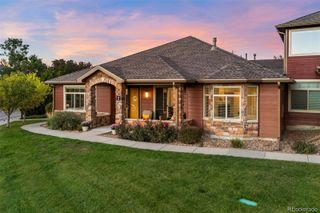
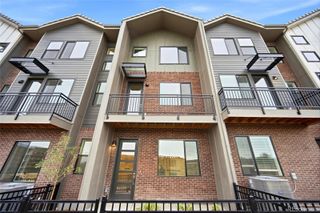
Welcome to this beautifully maintained Lone Tree townhome, where light, comfort, and low maintenance living come together in an ideal location. Designed for an easy lock and leave lifestyle, this inviting home offers a thoughtful floor plan, stylish finishes, and the flexibility of a spacious loft, perfect for a home office, media area, workout space, or additional living area. The light filled main level creates a warm and welcoming atmosphere, with an open layout that flows effortlessly between the living, dining, and kitchen areas. Large windows bring in abundant natural light, while the kitchen offers the functionality and convenience you need for everyday living and entertaining. Upstairs, the loft adds valuable flexibility and separation, creating a versatile space that can adapt to your lifestyle. The comfortable bedrooms provide peaceful retreats, while the well appointed bathrooms add everyday convenience. Enjoy the ease of low maintenance living without giving up outdoor enjoyment. The community offers beautifully maintained surroundings, fantastic amenities, and a welcoming neighborhood atmosphere. Nearby parks and open spaces provide opportunities to get outside, while an array of restaurants, shopping, and everyday conveniences are just minutes away. Location is a standout feature, with convenient access to major roadways making commuting throughout Denver and the surrounding communities a breeze. Whether you are heading downtown, to the Tech Center, the mountains, or simply enjoying everything the Denver metro area has to offer, this location puts you close to it all. With its bright and inviting interior, flexible loft, community amenities, nearby parks and dining, and exceptional access to the greater Denver area, this townhome delivers the kind of effortless lifestyle that makes coming home easy.
- Listing Status:
- Active
- Date Added:
- October 16, 2026
- Data Last Updated:
- November 19, 2026 at 7:08AM
- Listing Office:
- Compass - Denver : propertiesbycoda@gmail.com,347-456-5714
- Listing Agent:
- Piotr Wiatrowski :
- Contact:
- propertiesbycoda@gmail.com,347-456-5714
- MLS ID:
- 9598389

- General: BalconyGas GrillRain Gutters
- Style: Contemporary
- Other Structures: Front PorchDeckPatioCovered
- Parking: AsphaltConcrete
- Roofing: Concrete
- Windows: Double Pane WindowsWindow Treatments
- General: BrickFrameOtherVinyl SidingTwoSlab
- HOA Amenities: ClubhouseParkPlaygroundExterior Maintenance w/out RoofInternetIrrigation WaterMaintenance GroundsRecyclingSewerSnow RemovalTrashWater345.0Monthly
- Originating MLS: REcolorado
- School District: Douglas RE-1
- County: Douglas
- Zoning: R0476666
- View: City
- Utilities: Cable AvailableElectricity AvailableInternet Access (Wired)Natural Gas AvailablePhone Available110V
- Water: Public
- Sewer: Public Sewer
- Source: REcolorado
This listing courtesy of Piotr Wiatrowski , Compass - Denver
Monthly Payment
- Principal & Interest $
- Property Taxes $
- Home Insurance $
- VA Funding Fee $