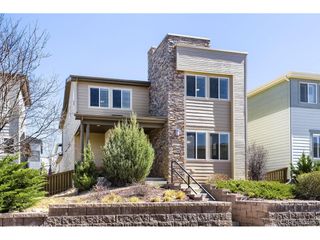
9823 Pebble Beach Ln, Lone Tree, CO 80124
- 3 beds |
- 2 baths |
- 2,378 sqft
 Single-Family Home
  Built in 1995
  0.29acre lot
 3 car garage
  $324/sqft
  Listed 2 days ago
Property Description
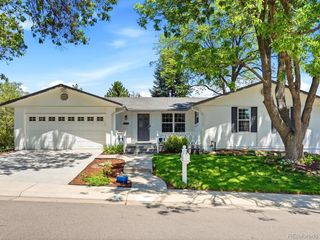
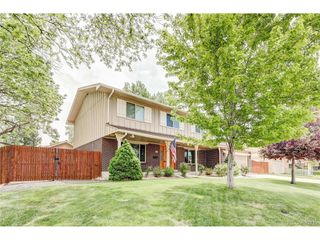
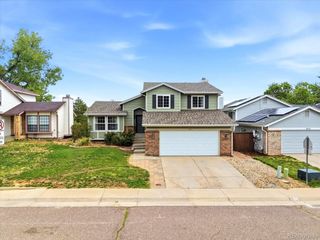
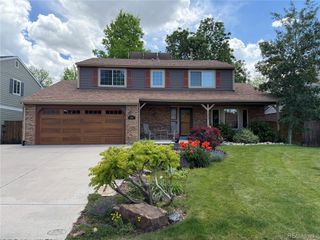
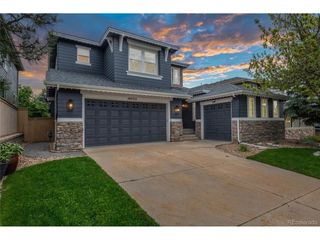
Welcome to this beautifully maintained home nestled in the highly sought-after Cypress Greens at Lone Tree community, a prime location perfect for everyday living. Enjoy the convenience of having Lone Tree Golf Club just blocks away, offering easy access to golf, dining, and outdoor recreation. A welcoming covered front porch sets the tone as you step inside to a bright and inviting interior filled with abundant natural light, vaulted ceilings, and an open yet comfortable atmosphere throughout. The thoughtfully designed floor plan features a private home office with built-ins, an elegant dining room accented by a tray ceiling, and a spacious family room complete with a cozy fireplace and custom built-ins that seamlessly flows into the kitchen and adjoining breakfast nook. The home has been exceptionally cared for and offers both functionality and timeless appeal. One of the home's most unique highlights is the incredible heated sunroom located off a guest bedroom - the perfect space for year-round relaxation, a hobby room, reading retreat, fitness area, or peaceful sitting room with direct access to the beautifully landscaped backyard. Enjoy the large and private outdoor setting with no neighbor directly behind, creating a tranquil backdrop for entertaining or unwinding. Privately situated on its own wing of the home, the spacious primary suite offers vaulted ceilings and an ensuite bath featuring a soaking tub for the perfect escape at the end of the day. Additional highlights include a large laundry room with utility sink and extra storage, a desirable 3-car garage, and an unfinished basement ready for your future expansion, recreation space, or custom design vision. Ideally located near I-25, E-470, Lone Tree Golf Club, trails, Park Meadows Mall, restaurants, shopping, and entertainment, this exceptional home combines comfort, privacy, and convenience in one of Lone Tree's premier communities.
- Listing Status:
- Pending
- Data Last Updated:
- May 30, 2026 at 7:22PM
- Listing Office:
- Redfin Corporation : steven.izzi@redfin.com,720-840-1118
- Listing Agent:
- Steven Izzi : 720-840-1118
- MLS ID:
- 5106231

- General: Eat-in KitchenCathedral Ceiling(s)Open FloorplanPantryWalk-In Closet(s)Kitchen Island
- Appliances: Self Cleaning OvenDouble OvenDishwasherRefrigeratorMicrowaveDisposalFire Alarm
- Basement: PartialUnfinished
- A/C: Central AirCeiling Fan(s)
- Heating: Forced AirBaseboard
- Fireplace: Gas LogFamily RoomOne
- Eco/Green Feature: Windows
- General: Sprinkler System
- Other Structures: DeckPatio
- Parking: Attached
- Roofing: Fiberglass
- Windows: Window Coverings
- General: BrickWood SidingOne
- HOA Amenities: TrashSnow Removal250.0Quarterly
- Originating MLS: ires
- School District: Douglas County RE-1
- County: Douglas
- Fencing: Fenced
- Utilities: Natural Gas AvailableElectricity AvailableCable Available
- Water: City
- Sewer: Public Sewer
- Source: ires
- Exclusions: Clothes washer and dryerpersonal items in garage.
This listing courtesy of Steven Izzi , Redfin Corporation
Monthly Payment
- Principal & Interest $
- Property Taxes $
- Home Insurance $
- VA Funding Fee $

 New - 1 day ago