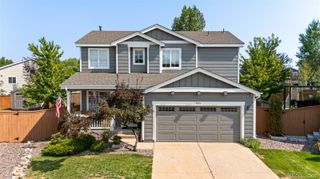
9837 Cypress Point Circle, Lone Tree, CO 80124
- 4 beds |
- 4 baths |
- 2,794 sqft
 Single-Family Home
  Built in 1994
  9,583sqft lot
 3 car garage
  $276/sqft
  Listed 5 days ago
Property Description
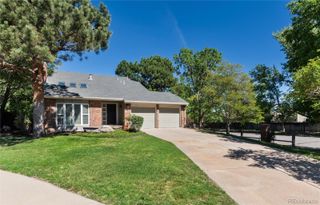
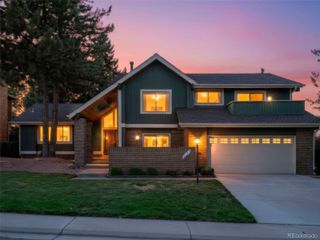
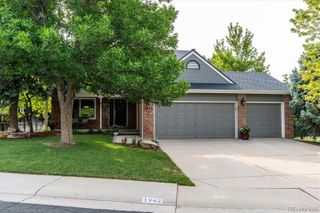
Welcome to this beautifully maintained Cypress Greens home in the heart of Lone Tree, offering generous living space, thoughtful improvements and a finished basement. A light-filled entry with vaulted ceilings and a curved staircase welcomes you into the main level, featuring formal living and dining areas, a comfortable family room, private study and kitchen with granite countertops and stainless steel appliances. Hardwood flooring has been added to the front living area, along with several newer windows that bring in additional natural light. Upstairs, the spacious primary suite features a fully remodeled 5-piece bath with heated floors, a jetted spa tub, walk-in shower and stylish finishes. Two additional bedrooms and a full bath complete the upper level. The finished basement provides even more room to relax and entertain, featuring a wet bar, ¾ bathroom and flexible living space ideal for guests, movie nights, games or a home gym. Step outside to the large private backyard with an oversized stamped-concrete patio, offering plenty of space for outdoor entertaining. Major recent improvements include a new roof and exterior paint in 2025, a new garage door in 2025, plus a newer HVAC system, fencing, select windows and included washer and dryer. Ideally located near Lone Tree Golf Club, neighborhood parks and trails, Park Meadows, restaurants and entertainment, with convenient access to I-25, C-470 and E-470. Buy with confidence—the home has been pre-inspected with identified items addressed, and an HOA report is available for review.
- Listing Status:
- Active
- Data Last Updated:
- August 25, 2026 at 2:20PM
- Listing Office:
- Mountain States Realty Group : 303-359-9436
- Listing Agent:
- Katrina Johnson : 303-359-9504
- MLS ID:
- 7775021

- General: LightingPrivate YardRain Gutters
- Style: Traditional
- Other Structures: Patio
- Parking: ConcreteExterior Access DoorLightedParking spaces: 3
- Roofing: Composition
- Windows: Double Pane WindowsWindow CoveringsWindow Treatments
- General: TwoConcrete Perimeter
- Road/Access: Public
- HOA Amenities: RecyclingSnow RemovalTrash240.0Quarterly
- Originating MLS: recolorado
- School District: Douglas RE-1
- County: Douglas
- Zoning: LOT 35 LONE TREE 6B 1ST AMEND 0.218 AM/LR0377340
- Fencing: Full
- Utilities: Cable AvailableElectricity ConnectedInternet Access (Wired)Natural Gas ConnectedPhone Available
- Water: Public
- Sewer: Public Sewer
- Source: recolorado
- Ownership: Individual
- Exclusions: None
This listing courtesy of Katrina Johnson , Mountain States Realty Group
Monthly Payment
- Principal & Interest $
- Property Taxes $
- Home Insurance $
- VA Funding Fee $

 New - 1 day ago