9840 Carmel Ct, Lone Tree, CO 80124
- 4 beds |
- 3 baths |
- 2,318 sqft
 Duplex
 Built in 1995
 4,792sqft lot
 2 car garage
 $276/sqft
 Listed 1 month ago
Property Description
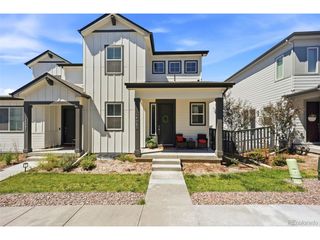
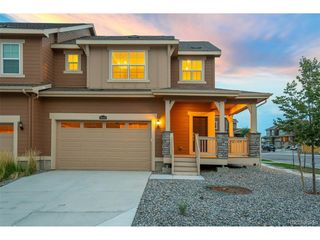
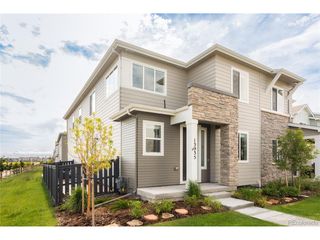
Updated Ranch-Style Duplex in Prime Lone Tree Location! Welcome home to this beautifully updated ranch-style single-family duplex offering low-maintenance living, an incredible location, and plenty of space to spread out! With over 2,300 finished square feet, 4 bedrooms, 3 bathrooms, and a 2-car attached garage, this home checks all the boxes. Step inside to an inviting open floor plan with vaulted ceilings, LVP flooring, and abundant natural light. The updated kitchen and bathrooms bring a fresh, modern feel, while the spacious family room provides the perfect place to relax with its cozy gas fireplace and included flatscreen TV. The main-floor primary suite features a remodeled 5-piece en-suite bathroom and generous walk-in closet. The newly finished basement, completed in 2026, adds valuable living space with room for guests, a home office, recreation area, or whatever fits your lifestyle. Major updates include a newer furnace and A/C installed in 2024. Enjoy the benefits of low-maintenance living with low HOA dues of just $282/month, all while being ideally situated in the heart of Lone Tree. You're just minutes from Park Meadows Mall, Costco, Sam's Club, Super Target, Safeway, amazing restaurants, parks, and the local recreation center. Plus, I-25 and the Light Rail are only about 3 minutes away, making commuting and getting around a breeze. Beautifully updated. Move-in ready. Fantastic location. Low-maintenance lifestyle. Homes like this don't stay on the market long-schedule your private showing today!
- Listing Status:
- Active
- Data Last Updated:
- November 19, 2026 at 7:23AM
- Listing Office:
- RE/MAX Professionals : mmadsen@remax.net,303-875-2164
- Listing Agent:
- Mick Madsen : 303-875-2164
- Contact:
- mmadsen@remax.net,303-875-2164
- MLS ID:
- 8911772

- Parking: Attached
- Roofing: Composition
- General: FrameOne
- HOA Amenities: TrashExterior MaintenanceWaterSewer282.0Monthly
- Originating MLS: ires
- School District: Douglas County RE-1
- County: Douglas
- Fencing: Fenced
- Utilities: Natural Gas Available
- Water: Public
- Sewer: Public Sewer
- Source: ires
- Exclusions: CLOTHES WASHERCLOTHES DRYEREV CHARGER IN GARAGEDOORBELL CAMERA
This listing courtesy of Mick Madsen , RE/MAX Professionals
Monthly Payment
- Principal & Interest $
- Property Taxes $
- Home Insurance $
- VA Funding Fee $