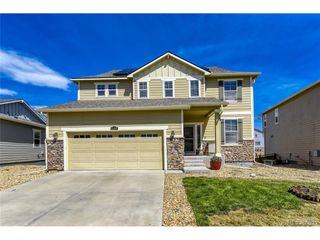
14085 Deertrack Ln, Parker, CO 80134
- 4 beds |
- 3 baths |
- 2,194 sqft
 Single-Family Home
  Built in 2025
  3,049sqft lot
 2 car garage
  $296/sqft
  Listed 4 days ago
Property Description
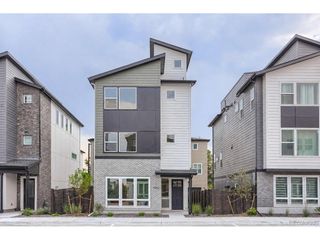
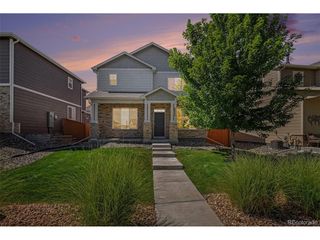
Welcome to Alder Creek, an inviting new home community that offers residents a harmonious blend of suburban tranquility and urban accessibility. Enjoy proximity to Parker's vibrant downtown (3 miles), renowned for its charming shops, eateries, breweries, and year-round community events, as well as being home to the PACE Center for arts and cultural events and nearby Parker Fieldhouse. This charming traditional home evokes Americana with it's covered front porch adjacent the sidewalk. Enter into a deceptively large and always bright interior with exquisitely clean, linen-white-like walls and warm LVP flooring and plush carpeting that blends equally well with furniture shades of browns, black, or grays. With a rare 4th bedroom upstairs, plus an office off the front foyer, SPACE is the watchword in this home. The kitchen, dining area, and family room flow into each other with tons room to entertain family and friends, with tons of cabinets, a large island with seating, and a pantry for all your storage. The untidy part of family life stays in the mudroom with the large coat and utility closet. Or, the oversized rear-entry two-car garage and the unfinished basement (that could be a great place for that theater or workout room you've dreamed of). The house is in close walking distance to THREE neighborhood parks with engaging playgrounds and shade pavilions to get out and connect with neighbors. The neighborhood is adjacent to extensive (1,450 acres) parks and open spaces, including the popular Cherry Creek Trail, providing ample opportunities for outdoor recreation. Need to get to DTC? 15 miles. Downtown Denver? 25 miles. DIA 30 miles on the always flowing E470. I'd love to open the door to you and welcome you to what very well may be your next home--just reach out if I can. Be sure to check out the floor plans, 3D model you can tour, and the video.
- Listing Status:
- Active
- Data Last Updated:
- August 25, 2026 at 7:22AM
- Listing Office:
- Compass - Denver : chris.cote@compass.com,303-305-8157
- Listing Agent:
- Chris Cote : 303-305-8157
- Contact:
- chris.cote@compass.com,303-305-8157
- MLS ID:
- 6601825

- Other Structures: Patio
- Parking: Attached
- Roofing: Composition
- General: CompositionConcreteTwo
- HOA Amenities: PlaygroundTrashSnow Removal140.0Monthly
- Originating MLS: ires
- School District: Douglas County RE-1
- County: Douglas
- Zoning: R
- Water: City
- Sewer: Public Sewer
- Source: ires
- Exclusions: All personal property and staging items.
This listing courtesy of Chris Cote , Compass - Denver
Monthly Payment
- Principal & Interest $
- Property Taxes $
- Home Insurance $
- VA Funding Fee $

 New - 2 days ago