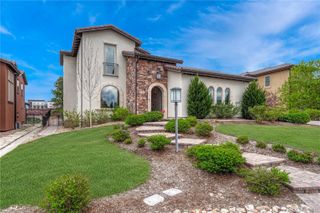
9911 Stoneglen Trail, Lone Tree, CO 80124
- 5 beds |
- 6 baths |
- 5,951 sqft
 Rental
  Built in 1988
  0.56acre lot
 3 car garage
  $2/sqft
  Listed 28 days ago
Property Description
Experience elevated living in this exceptional partially furnished custom estate on the 18th green of the exclusive gated Heritage Estates community. Showcasing breathtaking golf course, mountain, and city views, this one-of-a-kind residence offers luxury, privacy, and resort-style living. A grand foyer opens to an expansive floor plan with soaring windows, rich hardwood floors, designer finishes, and seamless indoor-outdoor living. The chef’s kitchen features skylights, an over sized island, stainless steel appliances, abundant cabinetry, and a sunny breakfast nook. The adjoining living and sitting rooms are anchored by a dramatic double-sided fireplace. The main level includes a private guest suite and executive office with custom built-ins. Upstairs, the primary retreat offers a private balcony with panoramic views, a newly remodeled spa-inspired bath with over sized walk-in shower, and a custom walk-in closet. Two additional bedrooms and an updated full bath complete the upper level. The walk-out lower level features a recreation room, dedicated home theater, wet bar with wine refrigerator, and flexible bonus room. A rare wellness wing includes an indoor hot tub, steam sauna, fitness room, and massage room. Situated on over half an acre, the professionally landscaped grounds offer an expansive patio, custom fountain, garden area, and spectacular views. Offered partially furnished, this extraordinary residence provides a turnkey luxury living experience. Whether serving as an executive relocation, luxury corporate residence, or private retreat, it delivers exceptional comfort, privacy, and amenities rarely found in the rental market.
- Listing Status:
- Active
- Data Last Updated:
- August 20, 2026 at 2:21PM
- Listing Office:
- Vibe Realty & Investments LLC : 918-619-2584
- Listing Agent:
- Allison Deberry : 918-619-2584
- MLS ID:
- 6370315

- General: BalconyBarbecueGardenGas GrillLightingPrivate YardRain GuttersSmart IrrigationSpa/Hot TubTennis Court(s)Water FeatureBath
- Style: Traditional
- Other Structures: Front PorchWrap AroundDeckPatioCovered
- Parking: Heated GarageStorageParking spaces: 6
- General: Three Or More
- HOA Amenities: ClubhouseGatedGolf CoursePoolTennis Court(s)
- Originating MLS: recolorado
- School District: Douglas RE-1
- County: Douglas
- View: Golf CourseMountain(s)
- Fencing: Full
- Source: recolorado
- Exclusions: None
This listing courtesy of Allison Deberry , Vibe Realty & Investments LLC