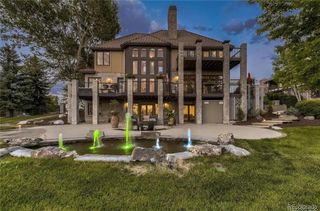
9486 E Winding Hill Avenue, Lone Tree, CO 80124
- 6 beds |
- 7 baths |
- 6,301 sqft
 Rental
  Built in 2019
  0.36acre lot
 4 car garage
  $2/sqft
  Listed 1 month ago
Property Description
Nestled in the highly coveted Heritage Hills community, this exceptional estate offers a perfect blend of luxury, comfort, and style. With 6 spacious bedrooms and 7 beautifully designed bathrooms, this home is built for those who appreciate elegance and privacy. The chef’s kitchen features high-end appliances, custom cabinetry, and a large island perfect for both family meals and entertaining. Open to the dining, living and two outdoor areas, it creates a seamless flow for gatherings of all sizes. This home includes a main floor bedroom with en-suite, ideal for guests or multi-generational living. The finished basement also features a spacious bedroom and bathroom, offering even more flexibility and privacy. Additionally, each of the other 4 bedrooms boasts its own en-suite bathroom, ensuring ultimate convenience for family and guests alike. The wine cellar is a standout feature, providing an impressive space to store and display your collection. The finished basement extends the living space, perfect for recreation or relaxation, and opens to a tranquil courtyard — an ideal spot for outdoor dining, sports or enjoying the beautiful Colorado weather. Every corner of this home has been meticulously upgraded with luxurious finishes and thoughtful details. Smart home technology ensures convenience and security at your fingertips, while custom woodwork and designer fixtures add sophistication throughout. Heritage Hills offers a wealth of amenities, including swimming pools, parks, tennis and pickleball courts, a soccer field, and scenic walking paths that weave through the neighborhood, perfect for exercise or leisurely strolls. With access to top-rated schools, premier dining, shopping, and outdoor activities, this gated neighborhood is one of the most desirable in the area.
- Listing Status:
- Active
- Data Last Updated:
- August 20, 2026 at 1:21PM
- Listing Office:
- Corken + Company Real Estate Group, LLC : 303-858-8003
- Listing Agent:
- Corken + Company Leasing : 303-858-8003
- MLS ID:
- 3516371

- General: BalconyLightingPrivate YardRain GuttersSmart Irrigation
- Style: ContemporaryTraditional
- Other Structures: Front PorchDeckPatioCovered
- Parking: Parking spaces: 4
- General: Two
- Originating MLS: recolorado
- School District: Douglas RE-1
- County: Douglas
- View: Mountain(s)
- Fencing: Full
- Source: recolorado
- Exclusions: Seller's personal property
This listing courtesy of Corken + Company Leasing , Corken + Company Real Estate Group, LLC