10696 Butte Dr, Longmont, CO 80504
- 3 beds |
- 2 baths |
- 1,561 sqft
 Single-Family Home
  Built in 2002
  2,614sqft lot
 2 car garage
  $282/sqft
  Listed 6 days ago
Property Description
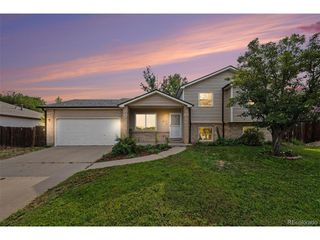
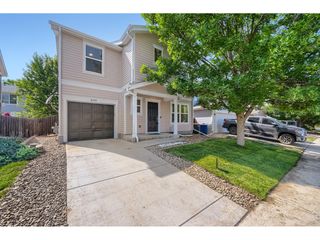
Welcome to 10696 Butte Dr, Longmont, CO Move-in ready, beautifully refreshed, and ideally located! This 3-bedroom, 2-bath home in Longmont's desirable Idaho Creek neighborhood offers the updates buyers are looking for without the hassle of a long to-do list. Recent improvements include a new roof (2024), new flooring, and fresh interior and exterior paint, giving the home a clean, modern feel from the moment you walk in. One of the standout features is the main-floor bathroom; a rare find in the neighborhood and a great convenience for everyday living or guests. The location is hard to beat. Enjoy easy access to I-25 for a convenient commute toward Denver, while still being close to the Union Reservoir, parks, trails, shopping, and everything Longmont has to offer. And the low $70/month HOA adds even more value. HOA services include trash and recycling, snow removal, and water for the sprinkler system, helping keep your front yard green without the extra water bill. With 3 bedrooms, 2 bathrooms, a 2-car garage, fresh updates, a low-maintenance lifestyle, and an excellent location, this is the kind of home buyers can move into and enjoy right away. Come see why 10696 Butte Dr could be the one you've been waiting for!
- Listing Status:
- Active
- Data Last Updated:
- August 20, 2026 at 7:24AM
- Listing Office:
- Keller Williams Preferred Realty : cmingoube@gmail.com,720-323-7778
- Listing Agent:
- Yenduboan Mingoube : 720-323-7778
- Contact:
- cmingoube@gmail.com,720-323-7778
- MLS ID:
- 4713798

- General: Sprinkler System
- Other Structures: Patio
- Parking: Attached
- Roofing: Composition
- General: FrameWood SidingTwo
- HOA Amenities: PlaygroundParkTrail(s)Trash70.0Monthly
- Originating MLS: ires
- School District: ST Vrain Dist RE 1J
- County: Weld
- Fencing: Fenced
- Utilities: Electricity AvailableCable Available
- Water: City
- Sewer: Public Sewer
- Source: ires
- Exclusions: All personal property and/or staged items remaining.
This listing courtesy of Yenduboan Mingoube , Keller Williams Preferred Realty
Monthly Payment
- Principal & Interest $
- Property Taxes $
- Home Insurance $
- VA Funding Fee $


 New - 2 days ago