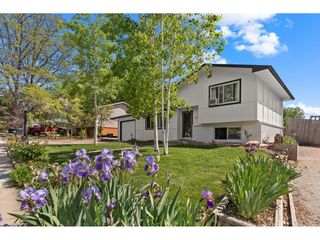
Address unavailable.
- 3 beds |
- 2 baths |
- 1,381 sqft
 Single-Family Home
  Built in 2020
  6,534sqft lot
 2 car garage
  $373/sqft
  Listed 2 days ago
Property Description
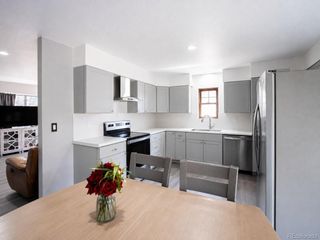
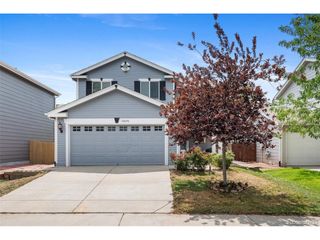
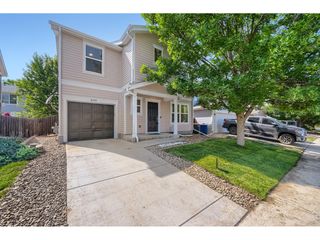
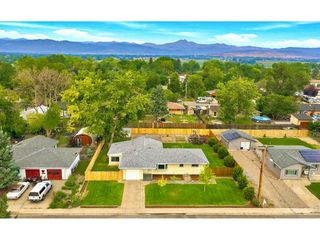
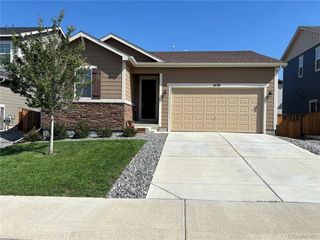
Priced to Sell in Barefoot Lakes - Ranch Living with Room to Breathe. Picture your morning coffee under an adjustable pergola, filtered sunlight dappling across your covered patio while five mature trees sway just beyond the fence line - your own private treeline, with zero rear neighbors thanks to the road behind you. This is the everyday reality waiting at 4633 N Bend Way, a beautifully maintained 2020-built ranch tucked into the heart of Barefoot Lakes. Step inside to 1,381 square feet of smartly designed main-floor living. Three bedrooms give you flexibility - one currently set up as a home office behind elegant French doors, perfect for remote work or a quiet reading retreat. Two full bathrooms and a 2-car garage round out a layout built for easy, single-level living without the stairs. But the real showstopper is out back: a covered patio anchored by an adjustable pergola, letting you dial in sun or shade for every season and every gathering. Combined with the privacy of the trees beyond the fence and no direct rear neighbors, this backyard feels like a retreat rather than a typical subdivision lot. And you're not just buying a house - you're buying into Barefoot Lakes living: resort-style amenities at The Cove (pool, splash pad, fitness center, pickleball and basketball courts), two signature lakes for kayaking, paddleboarding and fishing, plus miles of trails and Peninsula Park just minutes from your door.At $515,000, this ranch is priced below the neighborhood's median for comparable homes - a rare opportunity in a community where similar floor plans routinely list well above this number. Homes with this combination of privacy, updates, and location move fast. Don't wait to fall in love in person - schedule your showing today before this one is gone.
- Listing Status:
- Active
- Data Last Updated:
- August 20, 2026 at 7:24AM
- Listing Office:
- RE/MAX Alliance-Lsvl : 3036666500
- Listing Agent:
- Danna Hinz : 3039013860
- Contact:
- 3036666500
- MLS ID:
- 1066699

- General: Sprinkler System
- Style: Contemporary
- Parking: Garage Door OpenerAttached
- Roofing: Composition
- Windows: Window Coverings
- General: FrameOne
- Road/Access: City Street
- HOA Amenities: ClubhousePoolPlaygroundFitness CenterParkTrail(s)Recreation RoomCommon Amenities270.0Quarterly
- Originating MLS: ires
- School District: ST Vrain Dist RE 1J
- County: Weld
- Zoning: PUDR8943357
- Utilities: Natural Gas AvailableElectricity AvailableUnited Power
- Water: City
- Sewer: Public Sewer
- Source: ires
This listing courtesy of Danna Hinz , RE/MAX Alliance-Lsvl
Monthly Payment
- Principal & Interest $
- Property Taxes $
- Home Insurance $
- VA Funding Fee $

 New - 3 days ago