12721 Woodland Dr, Longmont, CO 80504
- 3 beds |
- 1 bath |
- 1,467 sqft
 Single-Family Home
  Built in 1962
  0.32acre lot
 1 car garage
  $392/sqft
  Listed 16 days ago
Property Description
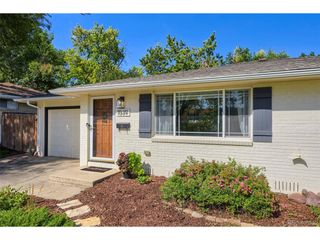
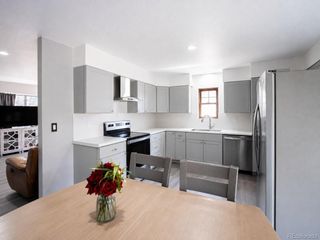
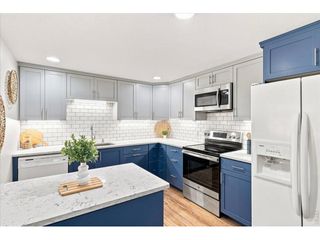
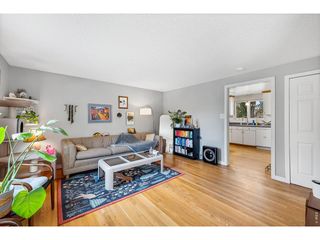
Beautifully updated mid-century ranch home on an expansive 1/3 acre lot in unincorporated Boulder County. Refinished solid hardwood floors and fresh interior paint greet you upon entering this charming home. Renovated kitchen boasts quartz countertops, SS appliances and subway tile backsplash. Both the living room and family room flow effortlessly into the kitchen and are ideal for both everyday living or hosting parties & holiday gatherings. The enclosed sunroom adds more potential living space - perfect for a home office, playroom, yoga/workout room, storage or even a room for all your plants. This established neighborhood is known for its huge lots and freedom from HOA regulations. The sprawling back yard has space for garden beds, ample lawn space, convenient storage shed and even room for RV/Boat/Trailer storage with alley access. This home provides the opportunity for true main floor living with the primary bedroom, bathroom, kitchen, living room and laundry room all on the same level. All this, plus all of the major house components have been updated: New Class 4 Impact Resistant Roof & Gutters 2023 (save big $ on your home owners insurance!), Furnace 2021, AC 2026, Hot Water Heater 2024, Kitchen Remodel, Bathroom Remodel, All Appliances Included, Refinished Hardwood Floors, New Interior Paint, Updated Windows, Fully Fenced Yard. Incredible north Longmont Location with easy access to HWY 66 and HWY 287, easy commute to Boulder, Loveland, Broomfield. No HOA, Low Taxes, Quiet Cul-De-Sac, Huge Lot - Don't miss out on this gorgeous home! *** Ask About The Lender Incentives On This House Worth Up To $14,000 with our preferred Lender ***
- Listing Status:
- Active
- Data Last Updated:
- August 20, 2026 at 7:24AM
- Listing Office:
- Resident Realty : 7202701306
- Listing Agent:
- Paul D Andrews : 7202701306
- Contact:
- 7202701306
- MLS ID:
- 1065728

- General: Sprinkler System
- Other Structures: Storage
- Parking: Garage Door OpenerRV Access/ParkingAttached
- Roofing: Composition
- General: FrameConcreteOne
- Originating MLS: ires
- School District: ST Vrain Dist RE 1J
- County: Boulder
- Zoning: AR0052173
- Fencing: FencedWood
- Utilities: Natural Gas AvailableElectricity Available
- Sewer: Septic Tank
- Source: ires
- Exclusions: Staging ItemsSeller's Personal Property
This listing courtesy of Paul D Andrews , Resident Realty
Monthly Payment
- Principal & Interest $
- Property Taxes $
- Home Insurance $
- VA Funding Fee $

 New - 1 day ago