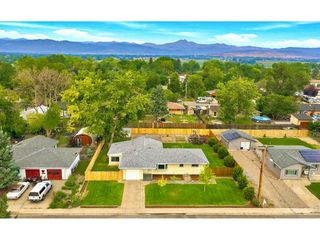
$525,000
1226 Linden St, Longmont, CO 80501
- 3 beds |
- 2 baths |
- 1,294 sqft
 Single-Family Home
  Built in 1965
  6,534sqft lot
 2 car garage
  $406/sqft
  Listed 14 days ago
Property Description
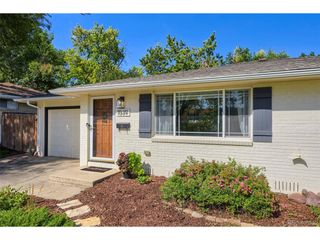
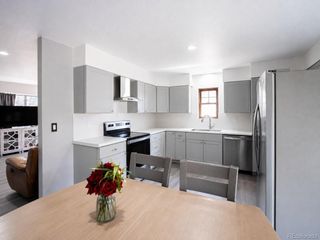
Experience the timeless charm of this beautifully maintained 1960s brick ranch, where classic character meets modern updates. Offering 3 bedrooms and 2 bathrooms, this home features a beautifully remodeled kitchen with stylish finishes and a functional layout that's perfect for everyday living and entertaining. Enjoy the ease of a low-maintenance yard, giving you more time to relax and enjoy everything this fantastic location has to offer. Situated just minutes from Longmont United Hospital and Loomiller Park, you'll appreciate the convenience of nearby walking trails, recreation, shopping, dining, and everyday amenities.
- Listing Status:
- Active
- Data Last Updated:
- August 20, 2026 at 7:24AM
- Listing Office:
- Kentwood RE Northern Prop Llc : 9703001985
- Listing Agent:
- Danielle Ewing : 9705908383
- Contact:
- 9703001985
- MLS ID:
- 1065898

- Other Structures: StoragePatio
- Parking: Attached
- Roofing: Composition
- Windows: Window Coverings
- General: BrickOne
- Road/Access: Asphalt
- Originating MLS: ires
- School District: ST Vrain Dist RE 1J
- County: Boulder
- Zoning: RESR0042107
- Fencing: FencedChain Link
- Utilities: Natural Gas AvailableElectricity AvailableCable AvailableSatellite AvailHigh Speed Avail
- Water: City
- Sewer: Public Sewer
- Source: ires
- Exclusions: Seller's Personal PropertyAll Staging Itemsdeep freezer in the garage
This listing courtesy of Danielle Ewing , Kentwood RE Northern Prop Llc
Monthly Payment
$Est. Payment
- Principal & Interest $
- Property Taxes $
- Home Insurance $
- VA Funding Fee $

 New - 1 day ago