1121 S Gay Drive, Longmont, CO 80501
- 3 beds |
- 2 baths |
- 1,075 sqft
 Single-Family Home
 Built in 1970
 7,841sqft lot
 1 car garage
 $483/sqft
 Listed 25 days ago
Property Description
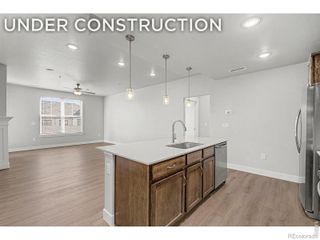
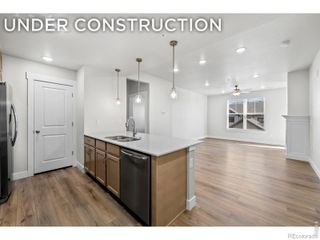
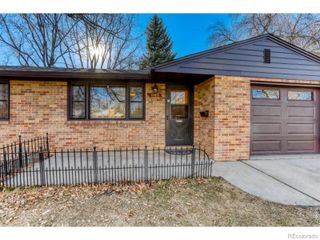
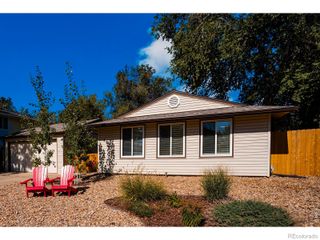
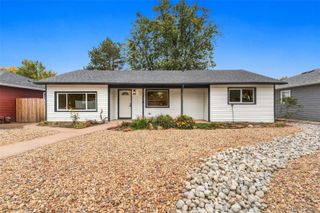
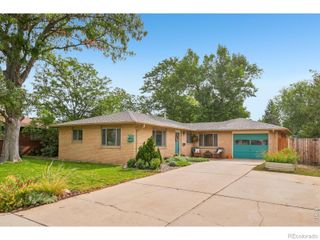
Welcome home to 1121 S. Gay Drive, a beautifully updated ranch that perfectly balances timeless brick exterior curb appeal with a fresh, modern interior. Designed for seamless single-level living, this three-bedroom, two-bathroom residence has been meticulously overhauled within the last three years, offering the rare peace of mind that comes with a truly move-in-ready property.Step inside to find a bright, open atmosphere defined by new flooring, crisp interior paint, and contemporary trim and hardware throughout. The heart of the home is the stunningly renovated kitchen, featuring brand-new cabinetry, solid-surface countertops, full height backsplash, and sleek appliances that make the space shine. Every detail has been addressed, from the updated solid core single-panel doors, designer hardware, luxury vinyl plank flooring, smooth drywall finish, and new window treatments creating a cohesive and polished aesthetic.The big-ticket infrastructure items are already taken care of, including a new roof, new central AC, and a new sewer main. Outside, the large private backyard provides a versatile canvas for outdoor living with a great sense of privacy, while the attached garage adds everyday convenience. Situated in a prime Longmont location, this home offers the perfect blend of extensive high-end updates and low-maintenance living. All that's left to do is unpack.
- Listing Status:
- Active
- Date Added:
- October 25, 2026
- Data Last Updated:
- November 19, 2026 at 6:06AM
- Listing Office:
- Compass - Boulder : 3039278787
- Listing Agent:
- Jon Simisky :
- Contact:
- 3039278787
- MLS ID:
- IR1071217

- Roofing: Composition
- Windows: Window Coverings
- General: BrickOne
- Originating MLS: IRES
- School District: St. Vrain Valley RE-1J
- County: Boulder
- Zoning: ResR0050034
- Utilities: Electricity AvailableNatural Gas Available
- Water: Public
- Sewer: Public Sewer
- Source: IRES
This listing courtesy of Jon Simisky , Compass - Boulder
Monthly Payment
- Principal & Interest $
- Property Taxes $
- Home Insurance $
- VA Funding Fee $