1221 Gay St, Longmont, CO 80501
- 2 beds |
- 1 bath |
- 1,020 sqft
 Single-Family Home
  Built in 1954
  7,405sqft lot
 1 car garage
  $449/sqft
  Listed 3 days ago
Property Description
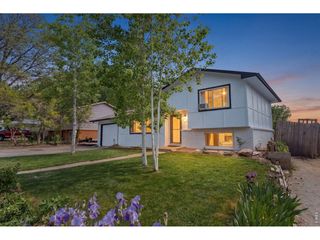
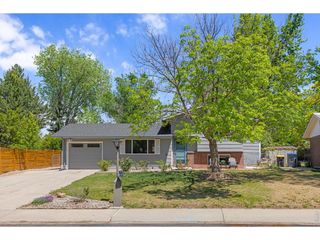
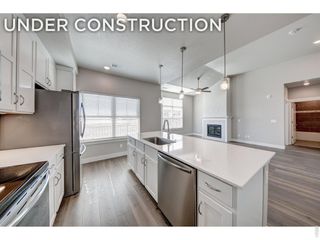
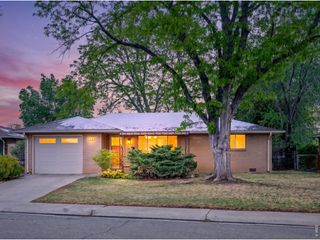
Backyard Studio, Gardens & Soulful Charm.Just north of Old Town Longmont, this mid-century brick ranch blends vintage character, thoughtful updates, and creative energy in all the right ways. Warm hardwood floors, natural light, original details, and inviting gathering spaces give the home an easy, lived-in feel that's equal parts classic and cool.The oversized 20' x 10' kitchen anchors the home with generous counter space, original wood cabinetry, an oversized sink with picture window overlooking the backyard oasis, pantry storage, and quality appliances including a Gemini dual oven and French door refrigerator. Whether hosting friends, spinning records, or settling in for a quiet night at home, the spaces feel comfortable, functional, and full of personality.Two spacious bedrooms and an updated bath are paired with practical everyday features including a large laundry/mud room, central A/C, and real hardwood floors.Out back, the vibe continues. Lush gardens, a koi pond, mature trees, newer fencing, and a covered patio create a private backyard retreat designed for relaxing and entertaining. An attached tool shed/workshop adds flexible space for hobbies, gardening, and gear storage, while the detached studio is the kind of bonus space people dream about - perfect for a home office, art or music studio, workout room, or the ultimate he shed/she shed. Complete with electricity, loft space, and a space heater, it's a true extension of the home.The welcoming front landscaping and friendly, quiet street add to the home's easy sense of community - the kind of neighborhood where people sit out front, wave to neighbors, and stroll into Old Town for coffee, dinner, or a brewery stop. Attached garage and alley access add even more everyday functionality, all just minutes from the restaurants, shops, and energy of downtown Longmont.
- Listing Status:
- Active
- Data Last Updated:
- May 25, 2026 at 4:21PM
- Listing Office:
- RE/MAX of Boulder, Inc : 3034781883
- Listing Agent:
- Kristen Brown Martin : 3034781883
- MLS ID:
- 1059835

- General: Sprinkler System
- Other Structures: StoragePatio
- Parking: Attached
- Roofing: Composition
- Windows: Window Coverings
- General: BrickOne
- Road/Access: City Street
- Originating MLS: ires
- School District: ST Vrain Dist RE 1J
- County: Boulder
- Zoning: ResR0047092
- Fencing: Fenced
- Utilities: Natural Gas AvailableElectricity AvailableCable AvailableHigh Speed AvailCity of Longmont
- Water: City
- Sewer: Public Sewer
- Source: ires
- Exclusions: Seller's personal property
This listing courtesy of Kristen Brown Martin , RE/MAX of Boulder, Inc
Monthly Payment
- Principal & Interest $
- Property Taxes $
- Home Insurance $
- VA Funding Fee $

 New - 3 days ago