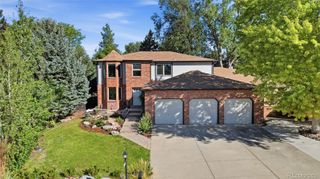
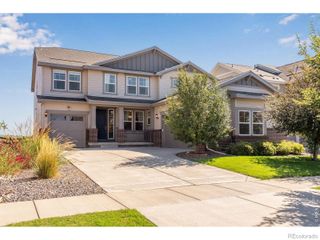
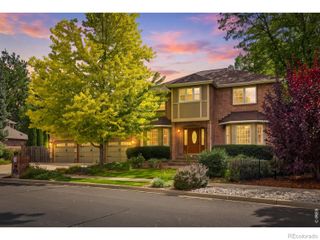
1257 Whitehall Drive, Longmont, CO 80504
- 6 beds |
- 4 baths |
- 5,697 sqft
 Single-Family Home
  Built in 1999
  0.3acre lot
 3 car garage
  $193/sqft
  Listed 2 days ago
Property Description
Welcome to this beautifully updated 6-bedroom, 4-bath, 2 office home on a cul-de-sac that shows like a New Home in an established neighborhood. It offers exceptional space, thoughtful updates and timeless style and from the moment you enter, gorgeous wood floors and abundant natural light create a warm and inviting atmosphere. The kitchen has been refreshed with new countertops and appliances, while new paint, carpet and many extra touches throughout provide a fresh, move-in-ready feel. Additional features include a gorgeous flagstone patio, fenced lot, mature trees, whole-house fan, central vacuum system, a 3-car garage, large driveway and so much more. (see list under Documents)With six bedrooms plus two dedicated offices, there is room for everyone, whether you need private workspaces, guest accommodations, hobbies or flexible living areas. The spacious layout offers comfortable gathering spaces and plenty of room to entertain.Outside, new landscaping enhances the home's curb appeal and creates an inviting setting for enjoying the outdoors. Beautifully maintained and thoughtfully refreshed, this home combines generous living space with the updates and amenities today's buyers are looking for. A wonderful opportunity to make this spacious and welcoming property your new home!
- Listing Status:
- Active
- Date Added:
- October 2, 2026
- Data Last Updated:
- October 4, 2026 at 10:09PM
- Listing Office:
- LPT Network Realty LLC : 8773662216
- Listing Agent:
- Collette Coyle Speidel :
- Contact:
- 8773662216
- MLS ID:
- IR1069940

- Style: Contemporary
- Other Structures: Patio
- Parking: Oversized
- Roofing: Composition
- Windows: Bay Window(s)Double Pane WindowsSkylight(s)
- General: StuccoWood FrameTwo
- HOA Amenities: Golf CourseReserve Fund900.0Annually
- Originating MLS: IRES
- School District: St. Vrain Valley RE-1J
- County: Boulder
- Zoning: SFRR0130799
- View: City
- Utilities: Cable AvailableElectricity AvailableInternet Access (Wired)Natural Gas Available
- Water: Public
- Sewer: Public Sewer
- Source: IRES
This listing courtesy of Collette Coyle Speidel , LPT Network Realty LLC
Monthly Payment
- Principal & Interest $
- Property Taxes $
- Home Insurance $
- VA Funding Fee $