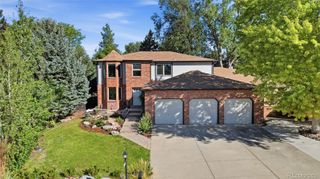
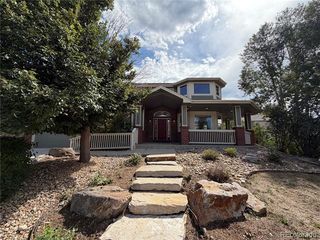
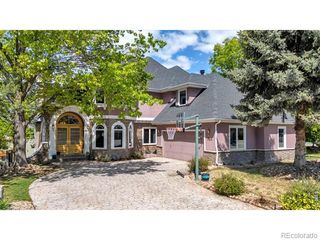
2338 Tyrrhenian Circle, Longmont, CO 80504
- 5 beds |
- 5 baths |
- 5,631 sqft
 Single-Family Home
  Built in 2018
  7,841sqft lot
 3 car garage
  $164/sqft
  Listed 12 days ago
Property Description
Welcome to an exquisite Provenance retreat where refined finishes, thoughtful design, and serene outdoor living come together beautifully. From the moment you step inside, you'll appreciate the extensive upgrades, including rich hardwood flooring throughout the main level, upgraded carpeting, elegant granite countertops, and gleaming stainless steel appliances. The sophisticated floor plan offers exceptional flexibility with a main-floor bedroom and private en-suite bath, along with a dedicated study ideal for a private office or quiet retreat. Two separate garages provide an abundance of space for vehicles, recreational toys, and additional storage. Outside, discover your own private oasis with an extended and upgraded covered porch creating an inviting setting for morning coffee, or relaxing evenings while overlooking peaceful open space. The backyard features lush landscaping, beautiful garden beds, and a captivating pondless waterfall that adds a tranquil ambiance. With its elevated finishes, versatile living spaces, expansive outdoor entertaining area, and picturesque open-space setting, this exceptional Provenance residence offers a truly special combination of luxury, comfort, and Colorado living.
- Listing Status:
- Active
- Date Added:
- September 22, 2026
- Data Last Updated:
- October 4, 2026 at 11:08PM
- Listing Office:
- Compass - Boulder : 3034875472
- Listing Agent:
- Christopher Sweeney :
- Contact:
- 3034875472
- MLS ID:
- IR1069224

- Roofing: Composition
- Windows: Window Coverings
- General: BrickWood FrameTwo
- HOA Amenities: Reserve Fund95.0Monthly
- Originating MLS: IRES
- School District: St. Vrain Valley RE-1J
- County: Boulder
- Zoning: RESR0604552
- View: PlainsWater
- Fencing: Fenced
- Utilities: Electricity AvailableNatural Gas Available
- Water: Public
- Sewer: Public Sewer
- Source: IRES
This listing courtesy of Christopher Sweeney , Compass - Boulder
Monthly Payment
- Principal & Interest $
- Property Taxes $
- Home Insurance $
- VA Funding Fee $

 New - 2 days ago