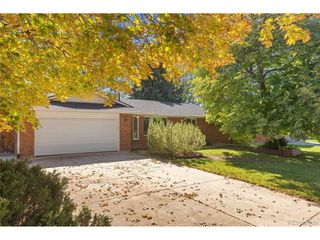
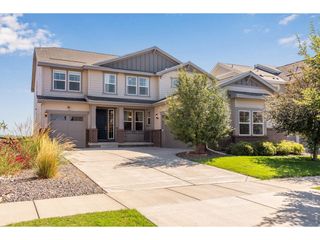
1690 Brown Ct, Longmont, CO 80503
- 6 beds |
- 4 baths |
- 3,800 sqft
 Single-Family Home
 Built in 1998
 0.47acre lot
 3 car garage
 $210/sqft
 Listed 9 days ago
Property Description
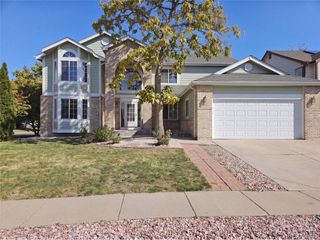
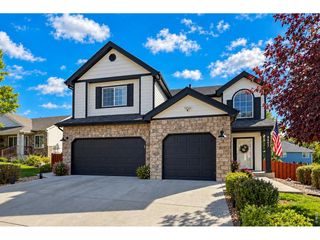
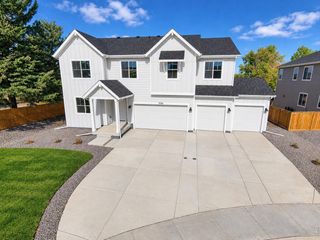
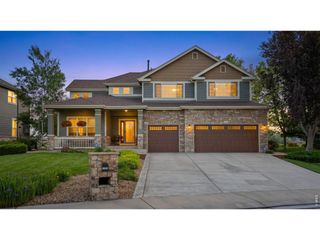
Price Correction-Seller will entertain all offers! Rare opportunity near Lake McIntosh! Set on nearly half an acre with NO HOA, this custom home offers the space, craftsmanship and location that are increasingly difficult to find. Home is ready for your final touches to make it yours! Tucked into a quiet cul-de-sac just across the road from Lake McIntosh, the property provides convenient access to downtown Longmont, trails, recreation, Boulder and the mountains. Originally built by a custom home builder as his own personal residence, this impressive 6 bed, 4 bath home has had only 2 owners! The character and quality that makes this home truly special. Inside you'll find an open, light filled layout, vaulted ceilings, wood floors, a spacious kitchen and island, dining areas, a cozy fireplace, sprawling master suite and flexible living spaces designed to accommodate a variety of needs. The finished basement and in law areas provide additional versatility for guests, multigenerational living, a home office, recreational space or extended living arrangements-perfect for in-laws. Outside, enjoy the spacious lot with mature landscaping, patio, sprinkler systems, dog run and an oversized attached 3 car garage-all without the restrictions of an HOA or Metro district. Homes offering this combination of lot size, location, flexibility, custom construction and no HOA rarely become available. This home is ready for its next chapter- if you're looking for a home for sale in northern Colorado, a home for sale in Longmont, or a home for sale near Boulder this one is for you! Schedule your private showing and experience everything this exceptional property has to offer before its gone.
- Listing Status:
- Active
- Data Last Updated:
- November 19, 2026 at 7:23AM
- Listing Office:
- LPT Network Realty LLC : 9708884326
- Listing Agent:
- Brittany Culp : 9708884326
- Contact:
- 9708884326
- MLS ID:
- 1071913

- General: Sprinkler SystemHeated GarageBath
- Style: In-Law AreaLegal Conforming
- Other Structures: Patio
- Parking: Attached
- Roofing: Composition
- Windows: Window Coverings
- General: FrameBrickWood SidingTwo
- Road/Access: City Street
- Originating MLS: ires
- School District: ST Vrain Dist RE 1J
- County: Boulder
- Zoning: RESR0115096
- View: Mountain(s)Hills
- Fencing: PartialFencedWoodOtherDog Run/Kennel
- Utilities: Natural Gas AvailableElectricity AvailableCable AvailableSatellite AvailHigh Speed Avail
- Water: Public
- Sewer: Public Sewer
- Source: ires
- Exclusions: None
This listing courtesy of Brittany Culp , LPT Network Realty LLC
Monthly Payment
- Principal & Interest $
- Property Taxes $
- Home Insurance $
- VA Funding Fee $