$775,000
3590 Larkspur Circle, Longmont, CO 80503
- 7 beds |
- 4 baths |
- 3,985 sqft
 Single-Family Home
 Built in 1997
 7,405sqft lot
 2 car garage
 $194/sqft
 Listed 9 days ago
Property Description
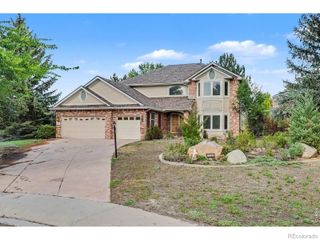
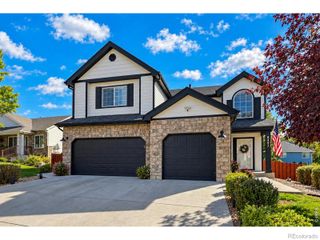
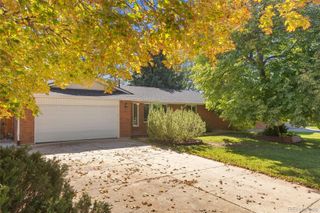
Wood cabinetry, light countertops, a center island, and double wall ovens define the kitchen at 3590 Larkspur Cir in Longmont. A breakfast nook and separate dining room extend the main level, while tall windows and a vaulted ceiling frame the fireplace in the adjoining living area. This two-story home with a basement has seven bedrooms and four bathrooms, including a main-floor bedroom. Upstairs, the primary bedroom features bay windows, a walk-in closet, and a skylit bathroom with double sinks and a separate tub and shower. Sliding glass doors open to a concrete patio. An attached two-car garage completes the home. Included 100-Day Home Warranty
- Listing Status:
- Active
- Date Added:
- November 10, 2026
- Data Last Updated:
- November 19, 2026 at 7:08AM
- Listing Office:
- Opendoor Brokerage LLC : homes@opendoor.com,720-594-2727
- Listing Agent:
- Tara Jones :
- Contact:
- homes@opendoor.com,720-594-2727
- MLS ID:
- 8122706

- Roofing: Composition
- General: BrickFrameStoneWood SidingTwo
- HOA Amenities: 215.0Quarterly
- Originating MLS: REcolorado
- School District: St. Vrain Valley RE-1J
- County: Boulder
- Zoning: R0123780
- Utilities: Electricity AvailableNatural Gas Available
- Sewer: Public Sewer
- Source: REcolorado
This listing courtesy of Tara Jones , Opendoor Brokerage LLC
Monthly Payment
$Est. Payment
- Principal & Interest $
- Property Taxes $
- Home Insurance $
- VA Funding Fee $