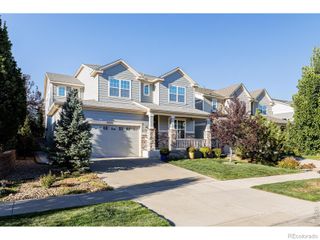
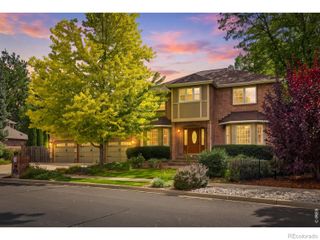
1197 Purdue Drive, Longmont, CO 80503
- 5 beds |
- 4 baths |
- 4,484 sqft
 Single-Family Home
  Built in 1978
  0.4acre lot
 2 car garage
  $236/sqft
  Listed 6 days ago
Property Description
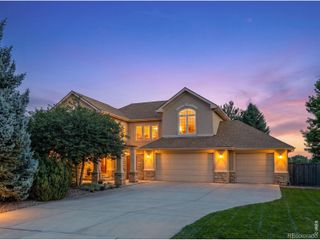
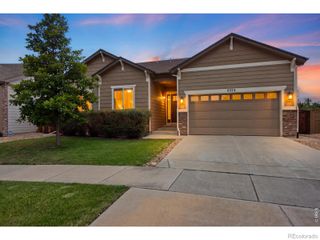
Experience country club-like living with breathtaking mountain views in this charming ranch-style home, nestled on a private 0.4-acre lot in highly desirable Longmont Estates. Imagine walking through your backyard gate straight to the Twin Peaks golf club. After a round, unwind in your private hot tub, enjoy the sauna, and take in the stunning vistas. The main level boasts beautiful wood floors, plantation shutters, and an updated kitchen. Enjoy the convenience of a main-floor office, three bedrooms, three bathrooms, a cozy fireplace, and a well-placed laundry room. The walk-out basement is an entertainer's dream, featuring a wet bar, a spacious great room with a second fireplace, two more bedrooms (or a bedroom and workout room) and plenty of storage. Modern amenities include a newer furnace, air conditioner, water heater, electrical panel, roof, appliances, and an EV charger in the garage. Simply move in and start enjoying all that this exceptional home has to offer!
- Listing Status:
- Active
- Date Added:
- September 28, 2026
- Data Last Updated:
- October 5, 2026 at 2:08AM
- Listing Office:
- Madison & Company Properties - Boulder : 3033453359
- Listing Agent:
- Maria Scroggs :
- Contact:
- 3033453359
- MLS ID:
- IR1069615

- General: Spa/Hot Tub
- Style: Contemporary
- Other Structures: DeckPatio
- Parking: Oversized
- Roofing: Composition
- Windows: Double Pane WindowsWindow Coverings
- General: BrickWood FrameOne
- Originating MLS: IRES
- School District: St. Vrain Valley RE-1J
- County: Boulder
- Zoning: RESR0071116
- View: Mountain(s)
- Utilities: Cable AvailableElectricity AvailableInternet Access (Wired)Natural Gas Available
- Water: Public
- Sewer: Public Sewer
- Source: IRES
This listing courtesy of Maria Scroggs , Madison & Company Properties - Boulder
Monthly Payment
- Principal & Interest $
- Property Taxes $
- Home Insurance $
- VA Funding Fee $