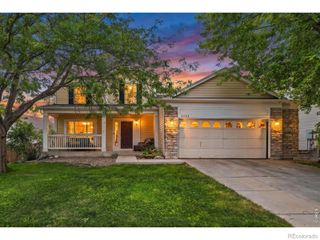
1333 Lincoln Street, Longmont, CO 80501
- 5 beds |
- 2 baths |
- 2,350 sqft
 Single-Family Home
  Built in 1956
  6,534sqft lot
 2 car garage
  $245/sqft
  Listed 18 days ago
Property Description
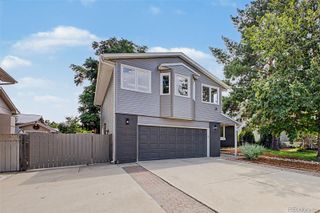
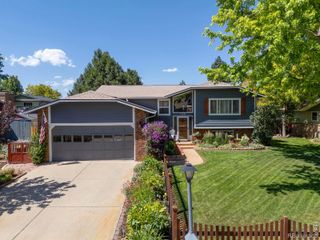
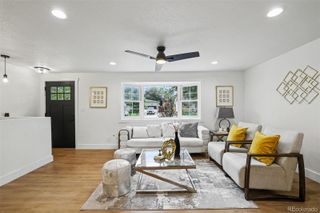
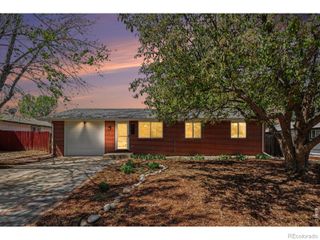
Welcome to the heart of downtown Longmont! Where historic character meets move-in-ready appeal in one of the area’s most coveted neighborhoods. This 2,350 sq ft home with 5 bedrooms (3 conforming), and 2 full bathrooms, offering original hardwood floors, bespoke wooden built-ins, and a beautifully open kitchen with custom cabinetry and leathered granite, also includes a finished basement with brand new carpet throughout, offering 2 additional non-conforming bedrooms and a den! Convenient walking distance to schools, parks, and the vibrant downtown Longmont area (restaurants, shopping, coffee shops). This east facing home provides timeless character and charm while also offering livable square footage you can feel. New roof installed (2023). New water heater (2024). New air conditioning (2021). New furnace (2020). Radon mitigation system installed. Updated electrical panel 220+ volts (prepped for a hot tub outside!). New Back Patio Awning (2026). New carpet and LVP flooring throughout entire basement (2026). New oven (2025). Gutters cleaned (June 2026). Attached 2 car garage. Fully fenced back yard, with ample opportunity for gardening, adjacent to a covered back patio, perfect for grilling out and watching evening sunsets, paired with a mature tree for ample shade. A private driveway along a quiet street makes this home truly unforgettable. One mile northwest of the vibrant and very walkable downtown area, this location places you right in the heart of Longmont living. St. Vrain Valley RE-1J School System; Elementary School: Mountain View, Middle/Junior School: Longs Peak, High School: Longmont. 30 minute drive to downtown Boulder. 50 minutes north of downtown Denver. 1 hour to the Denver International Airport. 45 minutes to Estes Park. 45 minutes to Fort Collins.
- Listing Status:
- Active
- Data Last Updated:
- July 27, 2026 at 12:22PM
- Listing Office:
- AptAmigo, Inc. : 650-740-9437
- Listing Agent:
- Carlee Henderson : 720-902-1845
- MLS ID:
- 9547099

- General: GardenPrivate YardRain Gutters
- Other Structures: Covered
- Parking: Parking spaces: 2
- Roofing: Composition
- General: One
- Road/Access: Public
- Originating MLS: recolorado
- School District: St. Vrain Valley RE-1J
- County: Boulder
- Zoning: LOT 6 BLK 3 MOUNTAIN VIEW WESTR0044609
- Fencing: Full
- Utilities: Cable AvailableElectricity AvailableElectricity ConnectedInternet Access (Wired)110V220 Volts
- Water: Public
- Sewer: Public Sewer
- Source: recolorado
- Ownership: Individual
- Exclusions: Seller's Personal PropertyStaging Items.
This listing courtesy of Carlee Henderson , AptAmigo, Inc.
Monthly Payment
- Principal & Interest $
- Property Taxes $
- Home Insurance $
- VA Funding Fee $

 New - 2 days ago