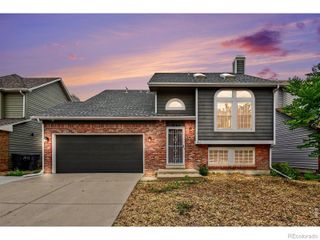
531 Alpine Street, Longmont, CO 80504
- 5 beds |
- 2 baths |
- 2,000 sqft
 Single-Family Home
  Built in 1976
  6,534sqft lot
 1 car garage
  $250/sqft
  Listed 11 days ago
Property Description
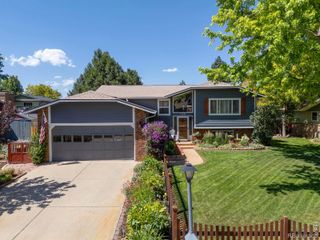
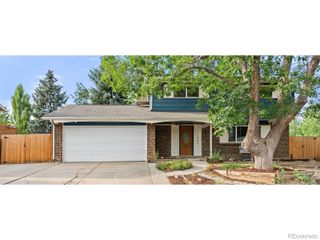
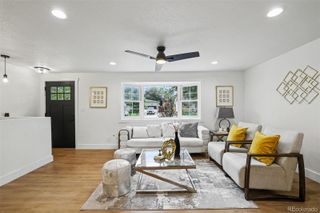
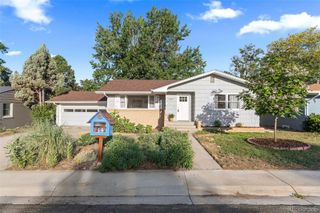
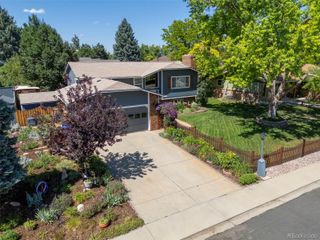
Freshly painted, sparkling clean, and completely move-in ready-this is the kind of home where all you need to do is unpack and start living. Welcome to 531 Alpine Street, a beautifully maintained brick ranch in one of Longmont's most established neighborhoods. With 5 bedrooms, 2 bathrooms, and over 2,100 square feet, this home offers exceptional flexibility, thoughtful updates, and a layout that works for a variety of lifestyles. The main level features warm, easy-care hardwood flooring and abundant natural light, with a spacious living area that flows into an updated eat-in kitchen-ideal for both everyday living and entertaining. Three well-sized bedrooms and a full bath complete the main floor. What truly sets this property apart is the finished basement-a rare and highly valuable feature. The lower level includes two conforming bedrooms with egress windows, a large family room, a 3/4 bath, and a full second kitchen. This setup creates outstanding potential for multigenerational living, guest quarters, rental income, or a private retreat for extended stays.Step outside to a private, fully fenced backyard designed for enjoyment, with mature trees, garden areas, and a welcoming patio/pergola space perfect for relaxing or entertaining. Additional highlights include a tandem-style attached garage, no HOA, and a location just minutes from historic downtown Longmont, parks, and bike trails with convenient access to major commuting routes. A rare combination of space, versatility, and location-this home offers far more than meets the eye.
- Listing Status:
- Active
- Data Last Updated:
- July 27, 2026 at 2:20PM
- Listing Office:
- JPAR Modern Real Estate : 3034333158
- Listing Agent:
- Craig Habermehl : 303-437-1637
- MLS ID:
- IR1064385

- Other Structures: Patio
- Parking: Parking spaces: 1
- Roofing: Composition
- General: One
- Road/Access: Public
- Originating MLS: recolorado
- School District: St. Vrain Valley RE-1J
- County: Boulder
- Zoning: Zoning R-1LOT 21 BLK 13 SUNNYVALE 3R0046663
- Fencing: Fenced
- Utilities: Electricity Available
- Water: Public
- Source: recolorado
- Ownership: Individual
- Exclusions: Seller's personal property
This listing courtesy of Craig Habermehl , JPAR Modern Real Estate
Monthly Payment
- Principal & Interest $
- Property Taxes $
- Home Insurance $
- VA Funding Fee $

 New - 2 days ago