1379 Charles Dr D-D5, Longmont, CO 80503
- 2 beds |
- 1 bath |
- 1,190 sqft
 Condominium
  Built in 2015
  —— sqft lot
  1 car garage
  $366/sqft
  Listed 1 month ago
Property Description
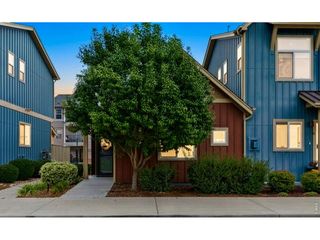
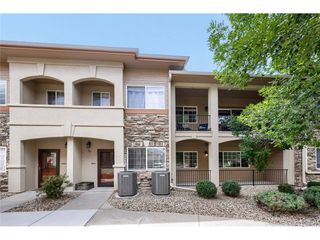
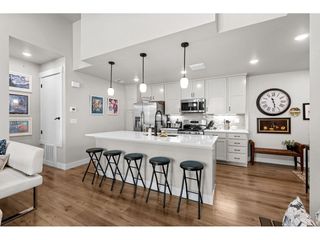
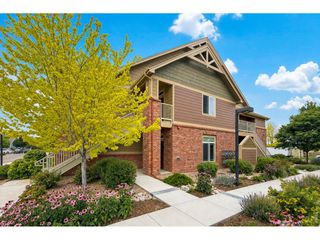
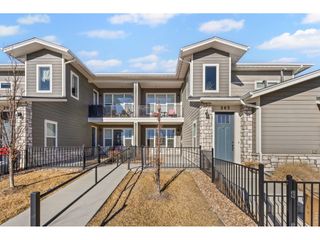
Unbelievable value in this upscale 60+ active adult community in Northwest Longmont! Filled with natural light, this beautifully maintained home offers bright southeast exposure, abundant windows, and effortless low-maintenance living. The open-concept floor plan creates a welcoming space for everyday living and entertaining. The well-appointed kitchen features quality cabinetry and slab granite countertops. Spacious bedrooms offer generous closets, with additional storage throughout the home. Designed with accessibility in mind, the home features wide doorways and hallways, an in-building elevator, and convenient access to a 1-car garage. Enjoy the comfort, convenience, and peaceful setting of this well-maintained community, ideally suited for active adults seeking an easy and enjoyable lifestyle. A wonderful opportunity to own in one of Northwest Longmont's desirable 60+ communities!
- Listing Status:
- Active
- Data Last Updated:
- October 5, 2026 at 7:21AM
- Listing Office:
- RE/MAX Professionals : hiltmaryann15@gmail.com,720-201-8938
- Listing Agent:
- Mary Ann Hilt : 720-201-8938
- Contact:
- hiltmaryann15@gmail.com,720-201-8938
- MLS ID:
- 9584881

- General: Balcony
- Other Structures: DeckPatio
- Parking: Attached
- Roofing: Composition
- Windows: Window Coverings
- General: FrameOne
- Road/Access: Security Gate
- HOA Amenities: ElevatorTrashSnow RemovalExterior Maintenance600.0Monthly
- Originating MLS: ires
- School District: ST Vrain Dist RE 1J
- County: Boulder
- Utilities: Electricity Available
- Water: Public
- Sewer: Public Sewer
- Source: ires
- Exclusions: All personal property and staging items.
This listing courtesy of Mary Ann Hilt , RE/MAX Professionals
Monthly Payment
- Principal & Interest $
- Property Taxes $
- Home Insurance $
- VA Funding Fee $