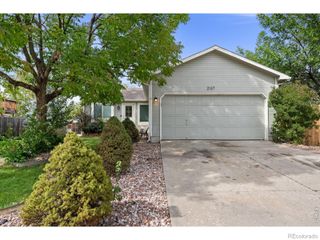
1605 24th Avenue, Longmont, CO 80501
- 4 beds |
- 3 baths |
- 1,564 sqft
 Single-Family Home
  Built in 1986
  6,534sqft lot
 2 car garage
  $325/sqft
  Listed 2 days ago
Property Description
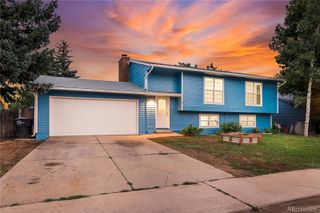
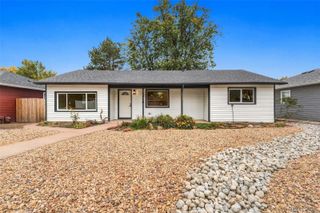
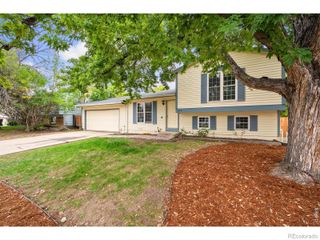
Easy living awaits in this well-cared-for ranch home in North Longmont, where thoughtful updates, comfortable spaces, and practical features come together beautifully. From the moment you step inside, vaulted ceilings and a bright, open feel help create a welcoming main level designed for everyday comfort.The main level features a spacious primary bedroom with an adjoining bath, a well-appointed kitchen, and convenient access to the attached garage. The layout is simple, functional, and easy to enjoy, with the kind of flow that makes daily routines feel natural.Downstairs, the finished basement adds valuable flexibility with additional living space that can adapt to a variety of needs. Whether used for guests, hobbies, media space, work, storage, or room to spread out, it gives the home extra versatility beyond the main level.Out back, the covered patio offers a standout place to relax or entertain. With a wet bar and protected outdoor setting, this space is ready for weekend gatherings, quiet evenings, or enjoying Colorado's fresh air without leaving home. Low-maintenance front landscaping adds to the easy-care appeal, while the owned 5.28 kW solar panel system brings added value and long-term utility benefits.Comfortable, inviting, and designed with convenience in mind, this North Longmont ranch offers a thoughtful blend of indoor comfort, outdoor enjoyment, and smart ownership features.
- Listing Status:
- Active
- Date Added:
- October 2, 2026
- Data Last Updated:
- October 4, 2026 at 10:09PM
- Listing Office:
- St Vrain Realty LLC : 7204955924
- Listing Agent:
- Josh Hunter :
- Contact:
- 7204955924
- MLS ID:
- IR1069876

- Other Structures: Patio
- Roofing: Composition
- General: BrickWood FrameOne
- Originating MLS: IRES
- School District: St. Vrain Valley RE-1J
- County: Boulder
- Zoning: SFRR0082557
- Fencing: Fenced
- Utilities: Cable AvailableElectricity AvailableInternet Access (Wired)Natural Gas Available
- Water: Public
- Sewer: Public Sewer
- Source: IRES
This listing courtesy of Josh Hunter , St Vrain Realty LLC
Monthly Payment
- Principal & Interest $
- Property Taxes $
- Home Insurance $
- VA Funding Fee $


 New - 1 day ago