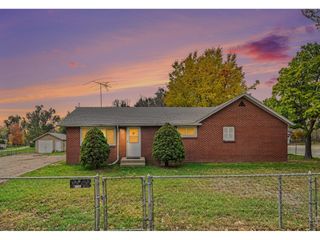
1612 Hilltop Dr, Longmont, CO 80504
- 4 beds |
- 2 baths |
- 1,418 sqft
 Single-Family Home
 Built in 1970
 7,405sqft lot
 2 car garage
 $317/sqft
 Listed 6 days ago
Property Description
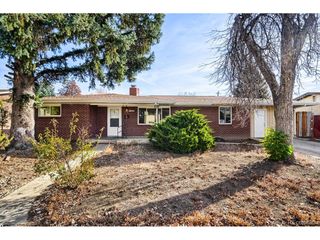
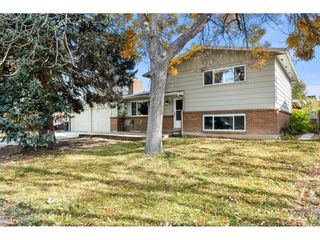
Welcome to 1612 Hilltop Drive, a move-in-ready 4-bedroom, 2-bath, four-level home in an established Longmont neighborhood. The multi-level layout gives you room to spread out, with distinct spaces for living, sleeping, working, and relaxing. Generously sized rooms include a cozy lower-level family room with a fireplace, plus abundant closet and storage space. Outside is where this home really shines. The large, private backyard is framed by mature trees and has plenty of space for entertaining, play, or pets. A covered patio extends your living space throughout the seasons, and a dedicated garden area is ready for your vegetables, flowers, or herbs. Out front, a custom stamped concrete patio makes a welcoming entrance and a nice spot for morning coffee. The oversized two-car garage has custom storage cabinetry, so tools, gear, and seasonal items stay organized and out of sight. With its flexible floor plan, outdoor living spaces, and thoughtful upgrades, this home is ready for you to unpack and enjoy. Love Where You Live.
- Listing Status:
- Pending
- Data Last Updated:
- November 19, 2026 at 2:22AM
- Listing Office:
- Heather Brandt : heather@heatherbrandthomes.com,303-489-0755
- Listing Agent:
- Heather Brandt : 303-489-0755
- Contact:
- heather@heatherbrandthomes.com,303-489-0755
- MLS ID:
- 9226353

- Appliances: DishwasherRefrigeratorWasherDryerMicrowave
- Basement: UnfinishedPartially Finished
- A/C: Central AirCeiling Fan(s)
- Heating: Forced Air
- Fireplace: Family RoomBasementOne
- General: Sprinkler SystemOversized Garage
- Other Structures: Patio
- Parking: Attached
- Roofing: Composition
- General: BrickBi-Level
- Originating MLS: ires
- School District: ST Vrain Dist RE 1J
- County: Boulder
- Fencing: Fenced
- Utilities: Electricity Available
- Water: Public
- Sewer: Public Sewer
- Source: ires
- Exclusions: Personal propertyFurnitureArtworkOutdoor furnitureOutdoor GrillOutdoor decorations
This listing courtesy of Heather Brandt , Heather Brandt
Monthly Payment
- Principal & Interest $
- Property Taxes $
- Home Insurance $
- VA Funding Fee $