1903 Kristy Court, Longmont, CO 80504
- 3 beds |
- 3 baths |
- 3,265 sqft
 Single-Family Home
  Built in 2001
  6,534sqft lot
 2 car garage
  $398/sqft
  Listed 4 days ago
Property Description
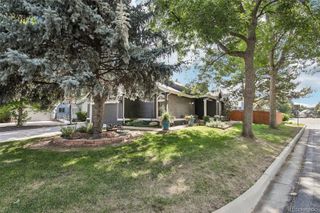
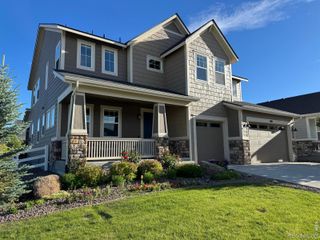
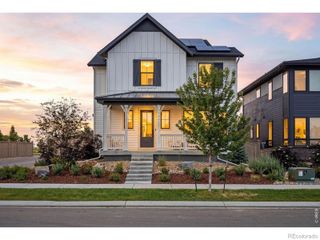
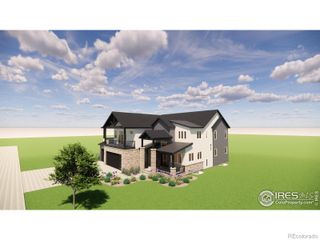

Welcome to 1903 Kristy Court, a truly one-of-a-kind home in the sought-after Prospect neighborhood of Longmont. Blending timeless charm with modern farmhouse style, this home has it all. As you step towards the front door, the home is highlighted by an expansive wrap around porch that offers ample opportunities for gardening, entertaining or a great spot to relax and enjoy the space. Upon entry, the free flowing floor plan boasts a formal dining room and spacious kitchen area with many places to gather and enjoy along with a dedicated office/potential 4th bedroom and comfy living room. In addition, there is a butlers pantry area and a walk in pantry. The full primary suite with walk-in closet and 2 additional bedrooms with a shared bath make up the 2nd story and a special 3rd-floor loft retreat provides endless possibilities as a media room, studio, playroom, fitness space, or private getaway. Every space is filled with character, comfort, and flexibility to fit your lifestyle. There is also a huge unfinished basement with egress windows and bathroom rough-ins ready for you to create your vision. Step outside to discover a tranquil side Zen garden and a peaceful, private backyard with an inviting patio-ideal for entertaining, gardening, or simply unwinding. Behind the home, you'll find convenient off-street parking and a large detached two-car garage equipped with an EV charging station and potential for an ADU creating opportunities for guest accommodations, a home office, or future rental income. Located in the highly desirable Prospect community, this exceptional property offers distinctive architecture, mature tree-lined streets, neighborhood parks, local restaurants, shops, and easy access to everything Longmont has to offer. Don't wait to make this home your own!
- Listing Status:
- Active
- Data Last Updated:
- July 27, 2026 at 7:22AM
- Listing Office:
- LIV Sotheby's Intl Realty : 3034436161
- Listing Agent:
- Nick Duncan : 303-596-5030
- MLS ID:
- IR1064890

- Other Structures: Patio
- Parking: OversizedParking spaces: 2
- Roofing: CompositionMetal
- General: Two
- Road/Access: Public
- HOA Amenities: PlaygroundTrail(s)ReservesSnow Removal110.0Monthly
- Originating MLS: recolorado
- School District: St. Vrain Valley RE-1J
- County: Boulder
- Zoning: RESLOT 1 BLK 3 WALLACE ADDITION FLG 2R0141182
- View: Plains
- Fencing: Fenced
- Utilities: Cable AvailableElectricity AvailableNatural Gas Available
- Water: Public
- Sewer: Public Sewer
- Source: recolorado
- Ownership: Individual
- Exclusions: Seller's personal property
This listing courtesy of Nick Duncan , LIV Sotheby's Intl Realty
Monthly Payment
- Principal & Interest $
- Property Taxes $
- Home Insurance $
- VA Funding Fee $