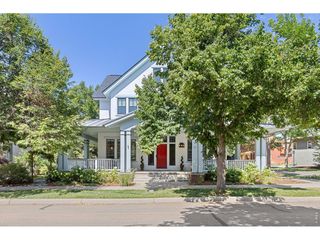
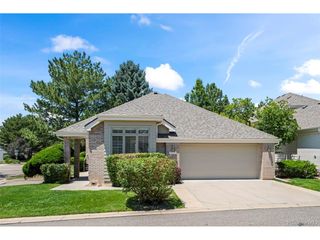
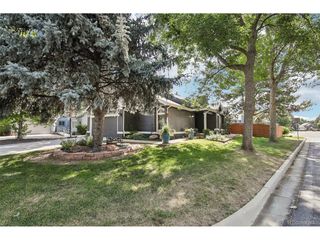
1910 High Plains Dr, Longmont, CO 80503
- 4 beds |
- 4 baths |
- 3,111 sqft
 Single-Family Home
  Built in 2018
  7,405sqft lot
 3 car garage
  $399/sqft
  Listed 1 month ago
Property Description
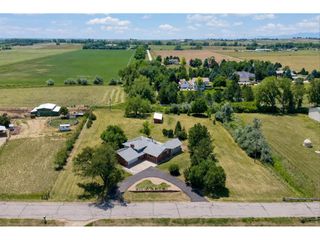
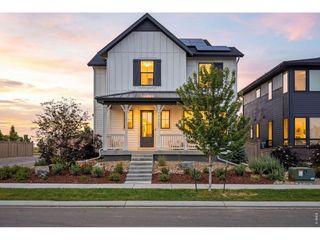
1910 High Plains Drive is a fully upgraded luxury single-family home in the Clover Basin Ranch neighborhood of Southwest Longmont, Colorado 80503. Set at the end of a quiet cul-de-sac, the property offers permanently protected, unobstructed Rocky Mountain views of Longs Peak and Mt. Meeker - secured by a preserved green space that ensures no future development blocks the horizon.Built in 2019, this 4-bedroom, 3.5-bath, 4,201 sq ft Yukon model was purchased with every available builder upgrade and is move-in ready. Interior features include an open-concept main floor, spacious upstairs loft, and finishes that exceed comparable homes in the Longmont luxury market. The 3-car garage, direct open space trail access, and cul-de-sac privacy make this one of the most functional luxury floor plans currently available in Boulder County. Located within the highly rated St. Vrain Valley RE-1J School District, with Blue Mountain Elementary just 0.3 miles away. Commute times: 15 minutes to downtown Boulder, 40 minutes to Denver International Airport, and easy access to US-36 and the Diagonal Highway corridor.Buyers searching for luxury homes in Southwest Longmont, Boulder County real estate, or mountain view homes near Boulder will find few listings that combine protected views, move-in condition, and strong comp support at this price point.Contact us to schedule a private showing of this SW Longmont luxury listing.
- Listing Status:
- Active
- Data Last Updated:
- July 27, 2026 at 7:24AM
- Listing Office:
- LIV Sotheby's Intl Realty : 3034436161
- Listing Agent:
- William Calkins : 3038188599
- MLS ID:
- 1062625

- General: Sprinkler System
- Style: Contemporary
- Other Structures: Patio
- Parking: Attached
- Roofing: Composition
- General: FrameTwo
- Road/Access: City Street
- HOA Amenities: Common AmenitiesManagement95.0Monthly
- Originating MLS: ires
- School District: ST Vrain Dist RE 1J
- County: Boulder
- Zoning: RESR0608774
- View: Mountain(s)
- Fencing: FencedVinyl
- Utilities: Natural Gas AvailableCity of Longmont
- Water: City
- Sewer: Public Sewer
- Source: ires
- Exclusions: Seller's personal belongings and staging items.
This listing courtesy of William Calkins , LIV Sotheby's Intl Realty
Monthly Payment
- Principal & Interest $
- Property Taxes $
- Home Insurance $
- VA Funding Fee $