7100 Dry Creek Court, Niwot, CO 80503
- 4 beds |
- 3 baths |
- 2,854 sqft
 Single-Family Home
  Built in 1984
  6,970sqft lot
 2 car garage
  $394/sqft
  Listed 13 days ago
Property Description
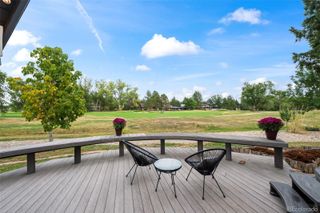
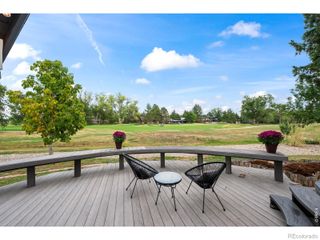
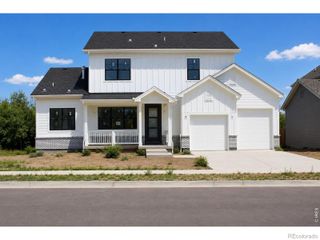
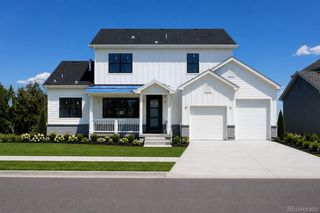
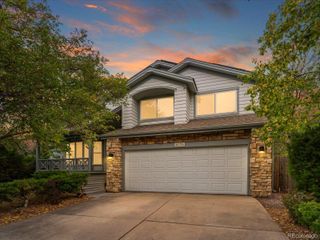
A picture-perfect blend of timeless architecture and modern style, this beautifully maintained home makes a memorable first impression with rich charcoal siding, crisp white trim, handsome gables, and an inviting covered front porch. Towering mature trees create a peaceful, park-like setting, while colorful garden beds and striking blue ceramic planters add charm and character. Inside, the home offers an inviting balance of comfort and sophistication. Vaulted ceilings, rich hardwood flooring, warm designer paint colors, and classic plantation shutters create spaces that feel refined yet relaxed. Designed for easy everyday living and entertaining, the main living areas flow naturally around the central kitchen and open toward serene views of the lush, private backyard. A desirable split-bedroom floor plan provides added privacy, while the dedicated study offers flexible space for working from home, reading, or a quiet retreat. The finished lower level expands the home's possibilities with abundant room for entertaining, hobbies, a home gym, media space, guest accommodations, or additional living areas. Set within a distinctive neighborhood with a single entrance, the surrounding homes are thoughtfully arranged around a beautifully landscaped central island, creating a peaceful and welcoming setting. Enjoy the best of Niwot living just minutes from Niwot Market, local restaurants, breweries, community events, and nearby trails. Learn more at 7100DryCreek.com.A special opportunity to enjoy an ideal home and lifestyle in one of Niwot's most inviting neighborhoods. Learn more at 7100DryCreek. com
- Listing Status:
- Active
- Date Added:
- September 21, 2026
- Data Last Updated:
- October 5, 2026 at 4:06AM
- Listing Office:
- Compass - Boulder : 3035897025
- Listing Agent:
- Patricia Murphy :
- Contact:
- 3035897025
- MLS ID:
- IR1069126

- Other Structures: Patio
- Roofing: Composition
- Windows: Window Coverings
- General: BrickWood FrameOne
- HOA Amenities: Reserve Fund165.0Monthly
- Originating MLS: IRES
- School District: St. Vrain Valley RE-1J
- County: Boulder
- Zoning: RRR0056742
- Fencing: FencedPartial
- Utilities: Cable AvailableElectricity AvailableInternet Access (Wired)Natural Gas Available
- Water: Public
- Sewer: Public Sewer
- Source: IRES
This listing courtesy of Patricia Murphy , Compass - Boulder
Monthly Payment
- Principal & Interest $
- Property Taxes $
- Home Insurance $
- VA Funding Fee $

 New - 3 days ago