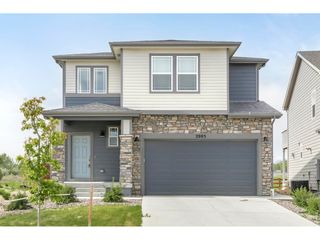
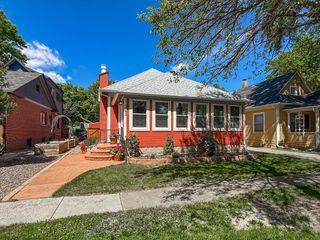
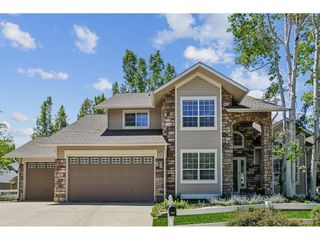
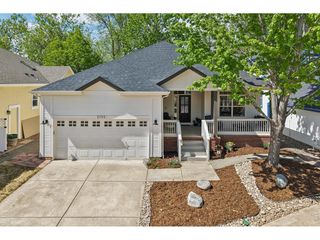
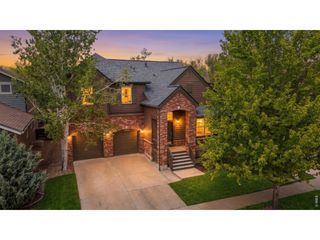
865 Peakview Pl, Longmont, CO 80503
- 4 beds |
- 3 baths |
- 2,442 sqft
 Single-Family Home
  Built in 2026
  5,663sqft lot
 3 car garage
  $394/sqft
  Listed 1 month ago
Property Description
Introductory below-market pricing-this opportunity won't last long.Welcome to the newest addition of luxury homes in Boulder County, Enclave at Peakview Estates, where luxury comes standard and thoughtful design meets elevated living. The Summit floor plan offers a well-designed two-story layout with a main-floor primary suite, 4 bedrooms, 2.5 baths, and a three-car garage, blending comfort and functionality.The main level features a spacious primary suite with a private en-suite bath, walk-in closet, and dedicated laundry space-perfect for a stackable washer and dryer. The open-concept kitchen flows seamlessly into the great room, creating an ideal space for everyday living and entertaining, complemented by high-end finishes and designer details.Upstairs, a multi-use open loft provides flexible living space for a media room, office, or lounge. Generously sized secondary bedrooms and a second laundry area add convenience for multi-level living.Enjoy a three-car garage with ample room for vehicles, storage, and Colorado gear.Ideally located just 4 minutes to Main Street shopping and dining, less than 10 minutes to Niwot, and less than 20 minutes to Boulder. Outdoor enthusiasts will love hiking, biking, and scenic trails just steps from home.Located across from the golf course and near Golden Ponds, this home offers a rare opportunity in one of Boulder County's newest luxury communities. Luxury, location, and lifestyle-don't miss this one.
- Listing Status:
- Active
- Data Last Updated:
- May 25, 2026 at 5:23PM
- Listing Office:
- Keller Williams DTC : Kristen@FRRsold.com,720-607-4337
- Listing Agent:
- Kristen White : 720-607-4337
- MLS ID:
- 6110165

- General: Sprinkler System
- Other Structures: DeckPatio
- Parking: Attached
- Roofing: Composition
- General: FrameConcreteTwo
- HOA Amenities: 50.0Monthly
- Originating MLS: ires
- School District: ST Vrain Dist RE 1J
- County: Boulder
- Utilities: Natural Gas AvailableElectricity AvailableCable Available
- Water: City
- Sewer: Public Sewer
- Source: ires
- Exclusions: None
This listing courtesy of Kristen White , Keller Williams DTC
Monthly Payment
- Principal & Interest $
- Property Taxes $
- Home Insurance $
- VA Funding Fee $

 New - 1 day ago