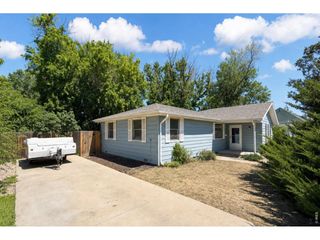
1921 Sumner St, Longmont, CO 80501
- 3 beds |
- 2 baths |
- 1,217 sqft
 Single-Family Home
  Built in 1984
  5,227sqft lot
 1 car garage
  $407/sqft
  Listed 4 days ago
Property Description
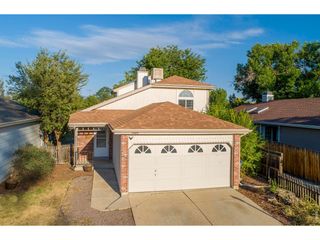
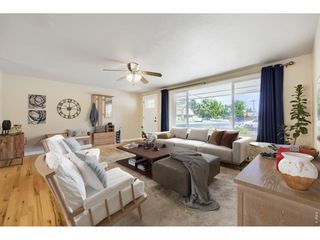
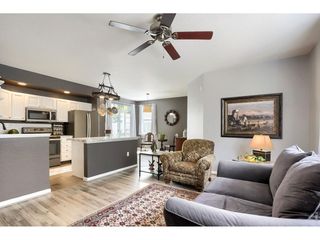
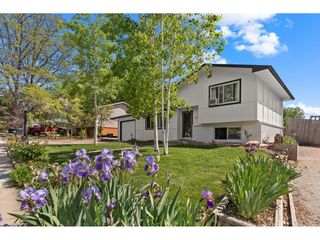
Adorable, bright and move-in ready, this well-cared-for ranch lives larger than its square footage suggests. The open floor plan is filled with natural light, with vaulted ceilings and recent modern updates creating a fresh, inviting feel throughout. Three bedrooms and two baths include a private primary bedroom with en-suite bath, while the generous living area provides comfortable space to gather. Set on a spacious corner lot, the property offers excellent front and back yard space, mature landscaping and one fewer neighboring home. A beautiful shade tree and sizeable lawn anchors the front yard, and the fenced backyard provides plenty of room for gardening, play, pets or outdoor entertaining. An attached one-car garage and convenience. The location is equally appealing, close to parks, schools, trails and everyday conveniences, with downtown Longmont just an easy drive or bike ride away. Established surroundings, mature trees and nearby open space give the neighborhood a comfortable, connected feel while keeping everything within easy reach. Stop by our open house this coming Saturday 10-1 to take a look!
- Listing Status:
- Active
- Data Last Updated:
- July 27, 2026 at 12:24PM
- Listing Office:
- Coldwell Banker Realty-Boulder : 3039318080
- Listing Agent:
- Laura Levy : 3039318080
- MLS ID:
- 1064960

- General: Sprinkler System
- Other Structures: DeckPatio
- Parking: Attached
- Roofing: Composition
- Windows: Window Coverings
- General: FrameOne
- Road/Access: City Street
- Originating MLS: ires
- School District: ST Vrain Dist RE 1J
- County: Boulder
- Zoning: SFRR0094732
- Fencing: FencedWood
- Utilities: Natural Gas AvailableElectricity AvailableCable AvailableHigh Speed AvailCity of Longmont
- Water: City
- Sewer: Public Sewer
- Source: ires
- Exclusions: Seller's personal property and staging items
This listing courtesy of Laura Levy , Coldwell Banker Realty-Boulder
Monthly Payment
- Principal & Interest $
- Property Taxes $
- Home Insurance $
- VA Funding Fee $

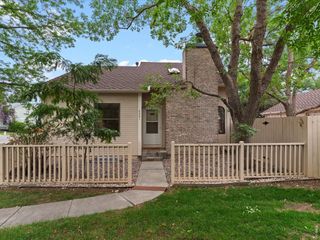
 New - 3 days ago