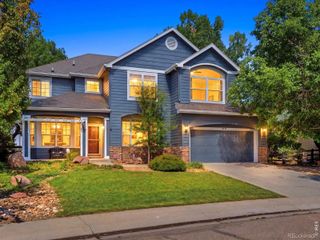
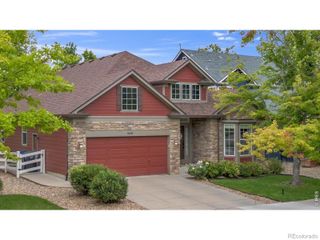
2140 Lombardy Street, Longmont, CO 80503
- 4 beds |
- 3 baths |
- 3,451 sqft
 Single-Family Home
  Built in 2018
  6,970sqft lot
 2 car garage
  $256/sqft
  Listed 1 month ago
Property Description
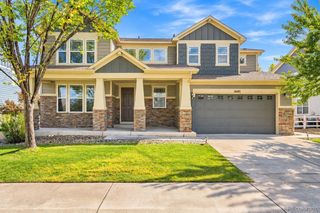
More than a beautiful home, this is a place to put down roots; where generous living space, abundant natural light, and a welcoming sense of community come together in Somerset Meadows. With 2,440 square feet above grade plus 1,131 finished square feet in the lower level, this thoughtfully designed residence delivers the flexible, usable space buyers need today without a costly basement project. The open main level is bright and welcoming, with a functional flow for everyday living and entertaining. Generous natural light, comfortable gathering areas, and an easy connection between the kitchen, dining, and living spaces create a home that lives well day to day. Upstairs, the private primary suite with 5 piece en-suite, a loft, laundry room and additional 2 bedrooms offer an efficient, well proportioned layout. The tastefully finished lower level, boasting a fourth bedroom adds flexibility for a rec room, media space, home gym, second office, or another family room. Outside, a private backyard setting provide an inviting backdrop for relaxing, entertaining and enjoying the family. Located in desirable Somerset Meadows, with convenient access to Clover Meadow Park, and all that the Boulder - Longmont corridor has to offer. Priced well below other active alternatives, this is a compelling opportunity for buyers seeking newer construction, substantial finished living space, and strong value in southwest Longmont. Qualified buyers may be eligible for a $5,000 lender paid credit through the seller's preferred lender. All current listing photos were taken before the current tenancy and are prior photos. Current furnishings, décor, and appearance may differ. New photos this week.
- Listing Status:
- Active
- Date Added:
- August 31, 2026
- Data Last Updated:
- October 5, 2026 at 3:09AM
- Listing Office:
- Coldwell Banker Realty 14 : Mike.Gebhardt@CBRealty.com,303-681-7006
- Listing Agent:
- Mike Gebhardt :
- Contact:
- Mike.Gebhardt@CBRealty.com,303-681-7006
- MLS ID:
- 3096880

- General: Private Yard
- Style: Contemporary
- Other Structures: Front PorchCovered
- Parking: Exterior Access DoorLighted
- Roofing: Composition
- Windows: Window Treatments
- General: BrickFrameThree Or MoreBlock
- HOA Amenities: ParkPlaygroundTrail(s)Reserve Fund105.0Monthly
- Originating MLS: REcolorado
- School District: St. Vrain Valley RE-1J
- County: Boulder
- Zoning: ResidentialR0606938
- View: Mountain(s)
- Fencing: Partial
- Utilities: Cable AvailableElectricity ConnectedNatural Gas Available220 Volts
- Sewer: Public Sewer
- Source: REcolorado
This listing courtesy of Mike Gebhardt , Coldwell Banker Realty 14
Monthly Payment
- Principal & Interest $
- Property Taxes $
- Home Insurance $
- VA Funding Fee $