5373 Retreat Circle, Longmont, CO 80503
- 4 beds |
- 3 baths |
- 3,607 sqft
 Single-Family Home
  Built in 2015
  6,970sqft lot
 2 car garage
  $243/sqft
  Listed 11 days ago
Property Description
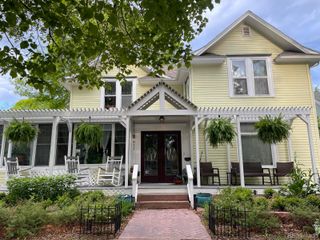
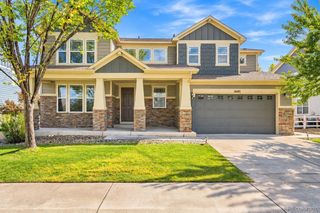
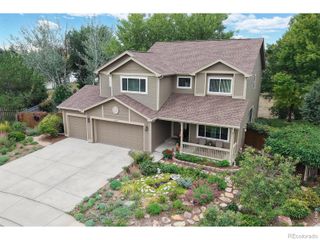
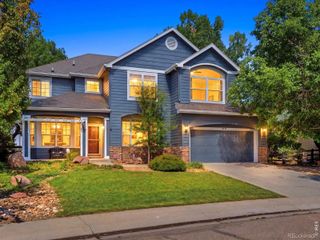
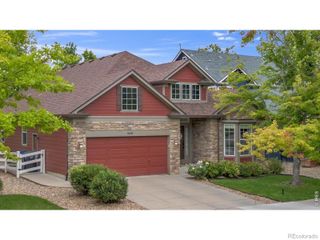
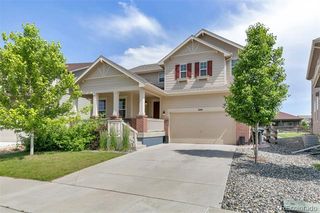
Experience refined Colorado living in this beautifully appointed 4-bedroom, 3-bathroom residence offering over 4,600 square feet of thoughtfully designed living space. From the moment you arrive, timeless curb appeal and quality craftsmanship set the tone for the elegant interiors that await. Inside, enjoy an expansive open-concept floor plan where the great room, gourmet kitchen, and dining area flow seamlessly together, creating the perfect setting for everyday living and effortless entertaining. The chef's kitchen is a true centerpiece, featuring premium appliances, custom cabinetry, granite countertops, an oversized island, abundant storage, and a built-in workspace ideal for today's lifestyle. Coffered ceilings, a cozy fireplace, and oversized windows fill the main living area with warmth and natural light. The luxurious primary suite offers a private retreat with elegant tray ceilings, a spacious sitting area, and a spa-inspired ensuite complete with dual vanities, a soaking tub, an oversized walk-in shower, and an expansive walk-in closet. Additional bedrooms provide generous accommodations for family and guests, while a private home office behind French doors creates the perfect work-from-home environment. The beautifully finished lower level dramatically expands the home's living space with a massive recreation room, an additional bedroom and full bath, plus abundant unfinished storage for all your seasonal and recreational needs. Outside, enjoy a low-maintenance backyard and spacious patio designed for relaxing, entertaining, and embracing Colorado's beautiful seasons. Ideally situated in a desirable Longmont neighborhood with convenient access to parks, trails, shopping, dining, and commuter routes, this exceptional home offers the perfect blend of luxury, comfort, and functionality.
- Listing Status:
- Active
- Date Added:
- September 23, 2026
- Data Last Updated:
- October 5, 2026 at 1:06AM
- Listing Office:
- Keller Williams Top of the Rockies Estes Park : 4146904488
- Listing Agent:
- Chris Davis :
- Contact:
- 4146904488
- MLS ID:
- IR1069270

- Style: Contemporary
- Other Structures: Patio
- Roofing: Composition
- Windows: Double Pane WindowsWindow Coverings
- General: Wood FrameOne
- HOA Amenities: Reserve Fund110.0Monthly
- Originating MLS: IRES
- School District: St. Vrain Valley RE-1J
- County: Boulder
- Zoning: ResR0601867
- View: Mountain(s)
- Fencing: Fenced
- Utilities: Cable AvailableElectricity AvailableInternet Access (Wired)Natural Gas Available
- Water: Public
- Sewer: Public Sewer
- Source: IRES
This listing courtesy of Chris Davis , Keller Williams Top of the Rockies Estes Park
Monthly Payment
- Principal & Interest $
- Property Taxes $
- Home Insurance $
- VA Funding Fee $