2298 Star Hill St, Longmont, CO 80503
- 3 beds |
- 3 baths |
- 1,936 sqft
 Single-Family Home
  Built in 2026
  8,276sqft lot
 2 car garage
  $646/sqft
  Listed 1 month ago
Property Description
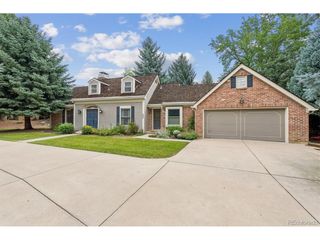
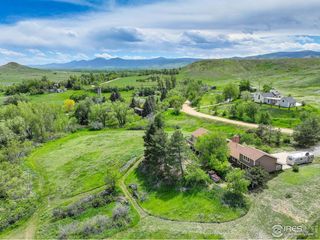
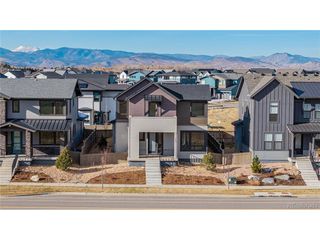
New Ranch Plan Now Available. Experience the ease of single-level living paired with refined, high-end finishes in this light-filled ranch home featuring 3 bedrooms and 2.5 bathrooms. The Study / Bedroom #3 offers added privacy at the front of the home, with a barn door, engineered hardwood flooring, and views to the west and the park. Designed for comfort and flexibility, the plan offers an optional lower level with rough-in plumbing-ready to be finished when you want additional space. Thoughtfully crafted and energy-efficient, this well-performing home can be tailored to fit your lifestyle, today and for years to come. Welcome to Northstar, an enclave community designed by Markel Homes, offering semi-custom and custom homes. Situated in peaceful SW Longmont, Northstar's high-end homes are set against a panorama of stunning back range views from iconic Long's Peak to the Flatirons and nearby open space; five minutes from restaurants, shopping & schools. *Photos are examples of other Markel homes, not the listed property.*
- Listing Status:
- Active
- Data Last Updated:
- July 27, 2026 at 1:23PM
- Listing Office:
- West and Main Homes : 3039197017
- Listing Agent:
- Rebecca Holley : 3039197017
- MLS ID:
- 1061585

- General: Sprinkler System
- Style: Contemporary
- Other Structures: Deck
- Parking: Garage Door OpenerAttached
- Roofing: Composition
- General: FrameStuccoOne
- HOA Amenities: Common AmenitiesSnow RemovalManagement125.0Monthly
- Originating MLS: ires
- School District: ST Vrain Dist RE 1J
- County: Boulder
- Zoning: SFRR0614614
- View: Mountain(s)Hills
- Fencing: FencedWood
- Utilities: Natural Gas AvailableElectricity AvailableCable AvailableHigh Speed AvailUnderground UtilitiesXcel
- Water: City
- Sewer: Public Sewer
- Source: ires
This listing courtesy of Rebecca Holley , West and Main Homes
Monthly Payment
- Principal & Interest $
- Property Taxes $
- Home Insurance $
- VA Funding Fee $

 New - 1 day ago