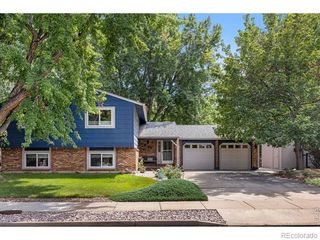
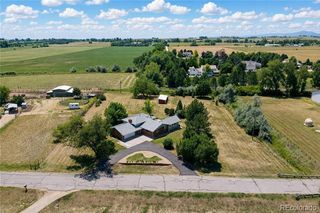
7314 Timothy Place, Niwot, CO 80503
- 4 beds |
- 3 baths |
- 2,310 sqft
 Single-Family Home
  Built in 1978
  10,019sqft lot
 2 car garage
  $561/sqft
  Listed 2 months ago
Property Description
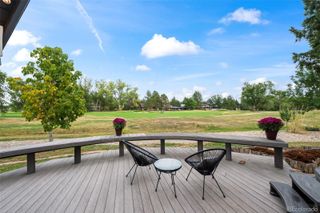
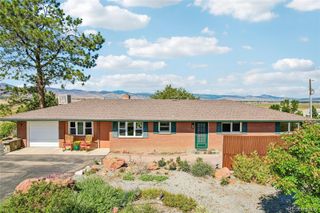
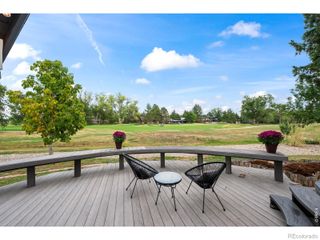
Now offered at a compelling new price! Collected, intentional design defines this exceptional Niwot home, where timeless architecture meets a warm modern farmhouse aesthetic. Rich hardwood floors, designer-curated finishes, and custom-selected materials create interiors that feel elevated, inviting, and effortlessly livable. A highly functional floorplan balances open gathering spaces with comfortable private retreats. At the heart of the home, the beautifully remodeled kitchen features custom cabinetry, high-end appliances, and a striking statement island with breakfast bar designed for effortless everyday living and entertaining.Thoughtfully updated bathrooms each offer their own distinct personality while complementing the home's cohesive design. Upstairs, gabled ceilings add architectural charm and character to the inviting bedroom spaces.Exceptional curb appeal begins with lush lawns, mature trees, colorful gardens, and beautifully landscaped grounds. The private backyard is equally inviting, featuring a spacious deck with a shade sail for outdoor dining and relaxation, a basketball hoop, expansive lawn for play, and plenty of room to gather with family and friends while enjoying Colorado's indoor-outdoor lifestyle. An oversized two-car garage provides generous storage.Just minutes from downtown Niwot, enjoy walking or biking to locally owned restaurants, coffee shops, boutiques, the Niwot Market, parks, playgrounds, scenic trails, highly acclaimed schools, and the year-round community events that make this one of Boulder County's most cherished communities. Convenient access to Boulder, Longmont, and the foothills completes the lifestyle.Timeless design, quality craftsmanship, and an exceptional location come together in this move-in-ready home, offering the perfect blend of modern comfort, architectural character, and the sought-after Niwot lifestyle.
- Listing Status:
- Active
- Date Added:
- July 26, 2026
- Data Last Updated:
- October 5, 2026 at 5:09AM
- Listing Office:
- LIV Sotheby's Intl Realty : 3034436161
- Listing Agent:
- Michelle Sander :
- Contact:
- 3034436161
- MLS ID:
- IR1065109

- Style: Rustic Contemporary
- Other Structures: Deck
- Parking: Oversized
- Roofing: Composition
- Windows: Bay Window(s)Double Pane WindowsSkylight(s)Window Coverings
- General: BrickWood FrameTwo
- HOA Amenities: Reserve Fund350.0Annually
- Originating MLS: IRES
- School District: St. Vrain Valley RE-1J
- County: Boulder
- Zoning: RESR0074889
- Fencing: Fenced
- Utilities: Electricity AvailableNatural Gas Available
- Water: Public
- Sewer: Public Sewer
- Source: IRES
This listing courtesy of Michelle Sander , LIV Sotheby's Intl Realty
Monthly Payment
- Principal & Interest $
- Property Taxes $
- Home Insurance $
- VA Funding Fee $