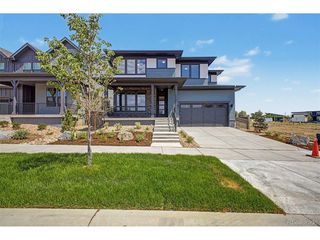
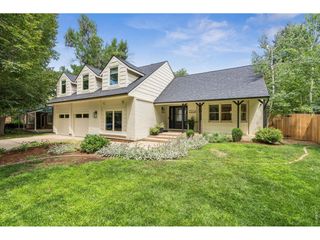
1986 Mountain Crest Ct, Longmont, CO 80503
- 4 beds |
- 4 baths |
- 2,525 sqft
 Single-Family Home
  Built in 2026
  6,098sqft lot
 2 car garage
  $514/sqft
  Listed 1 month ago
Property Description
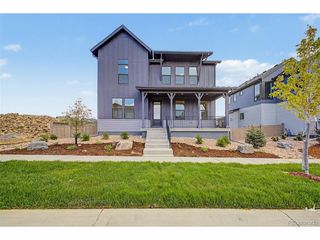
Introducing The Ridgeline, Southwest Longmont's newest luxury home community. This limited collection of just 14 homesites will feature three thoughtfully designed floor plans, bringing modern architecture, elevated finishes, and a fresh approach to new construction in an exceptional Southwest Longmont setting. Construction is now underway, with dirt moving and the first homes beginning to take shape for anticipated delivery in mid-2027. The Summit, the first residence being introduced at The Ridgeline, is a beautifully designed 4-bedroom, 3.5-bath home offering a main-floor primary suite, dedicated office, upper-level loft, covered outdoor living, and the opportunity for early buyers to personalize select finishes and upgrades. .Light-filled great room that flows seamlessly into the dining area and kitchen. The kitchen makes a striking centerpiece with rich wood cabinetry, expansive stone countertops, a large center island with seating, statement pendant lighting, and generous storage. Covered patio and backyard-ideal for both everyday living and entertaining. Privately positioned on the main floor, the primary suite offers the convenience of single-level living with two walk-in closets and a spacious en-suite bath. A separate den/office, powder bath, laundry room, and functional family foyer complete the main level.Upstairs, the home offers three additional bedrooms, two full bathrooms, and a generous central loft, providing flexible space for a second living area, playroom, homework zone, or media room. The optional three-car garage configuration adds flexibility for additional vehicles, storage, or recreational gear. Home is currently being built and buyers have choices in finishes and/or upgrades. *Renderings are for illustrative purposes and may depict optional features, furnishings, landscaping, finishes, or upgrades. Final specifications may vary.
- Listing Status:
- Active
- Data Last Updated:
- October 5, 2026 at 6:22AM
- Listing Office:
- Coldwell Banker Realty 02 : 3037179934
- Listing Agent:
- Cari Higgins : 3037179934
- Contact:
- 3037179934
- MLS ID:
- 1067500

- Parking: Attached
- Roofing: Composition
- General: FrameTwo
- HOA Amenities: Common Amenities50.0Monthly
- Originating MLS: ires
- School District: ST Vrain Dist RE 1J
- County: Boulder
- Zoning: RESR0613530
- Utilities: Electricity AvailableLongmont
- Water: City
- Sewer: Public Sewer
- Source: ires
This listing courtesy of Cari Higgins , Coldwell Banker Realty 02
Monthly Payment
- Principal & Interest $
- Property Taxes $
- Home Insurance $
- VA Funding Fee $