5612 Wheaton Avenue, Longmont, CO 80503
- 4 beds |
- 4 baths |
- 2,612 sqft
 Single-Family Home
  Built in 2026
  4,792sqft lot
 2 car garage
  $449/sqft
  Listed 2 months ago
Property Description
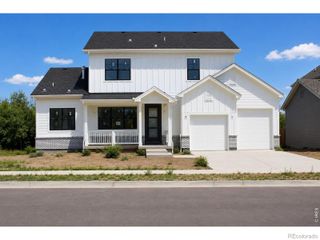
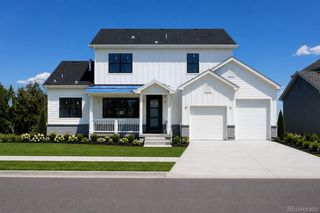
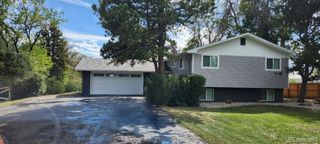
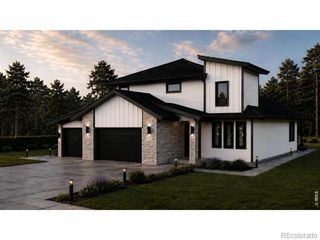
Home, sweet home! This beautiful 4 bed, 4 bath residence in West Grange boasts tasteful stone accents, a manicured landscape, 2 car garage, and a lovely front porch. Come inside to discover an open concept w/elegant wood-look flooring, high ceilings, and neutral palette throughout. Prepare delicious meals in this gourmet kitchen, equipped w/espresso cabinetry, a walk-in pantry, pendant lighting, stainless steel appliances, and a prep island w/a breakfast bar. The large primary bedroom showcases plush carpet, a full ensuite w/dual sinks plus a freestanding tub, and a walk-in closet for all your belongings. You'll also find a cozy den, ideal for an office or reading nook. Large unfinished basement can easily be converted into additional living space. Lastly, the quaint backyard w/its covered patio, is the perfect place for a summer cookout w/friends & loved ones! What are you waiting for? Don't miss out!
- Listing Status:
- Active
- Date Added:
- July 30, 2026
- Data Last Updated:
- October 5, 2026 at 5:09AM
- Listing Office:
- Dinkel Real Estate : DINKELJAY@GMAIL.COM,303-594-6499
- Listing Agent:
- Justin Dinkel :
- Contact:
- DINKELJAY@GMAIL.COM,303-594-6499
- MLS ID:
- 3820988

- General: Private YardRain Gutters
- Style: Traditional
- Other Structures: Front PorchCovered
- Roofing: Composition
- Windows: Double Pane Windows
- General: FrameStoneStuccoWood SidingTwo
- HOA Amenities: 0.0Monthly
- Originating MLS: REcolorado
- School District: St. Vrain Valley RE-1J
- County: Boulder
- Zoning: R0614141
- Fencing: Full
- Current Use: Live/Work
- Utilities: Cable AvailableElectricity AvailableInternet Access (Wired)Natural Gas AvailablePhone Available
- Water: Public
- Sewer: Public Sewer
- Source: REcolorado
This listing courtesy of Justin Dinkel , Dinkel Real Estate
Monthly Payment
- Principal & Interest $
- Property Taxes $
- Home Insurance $
- VA Funding Fee $