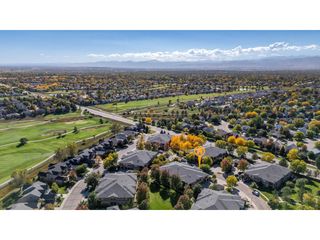
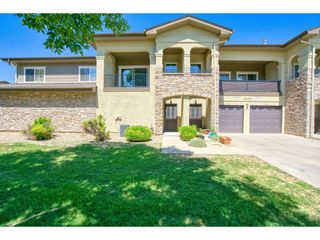
2417 Calais Dr 19-A, Longmont, CO 80504
- 2 beds |
- 2 baths |
- 1,522 sqft
 Condominium
  Built in 2024
  1.56acre lot
 2 car garage
  $279/sqft
  Listed 1 month ago
Property Description
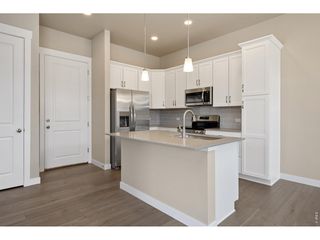
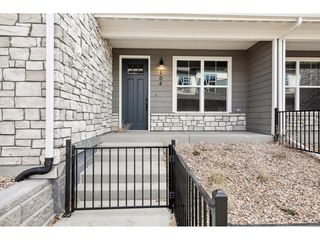
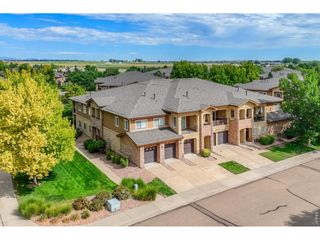
Significant price improvement on these breathtaking views at this luxurious Sonoma Village Condo-18 at Ute Creek. Built in 2024, this fresh, modern 2 bed/2 bath home boasts million dollar mountain views without that price point! Imagine relaxing evenings on your West facing balcony watching the sun set behind the mountains. And wake to quiet mornings with coffee on the primary bedroom balcony as the sun rise reflects off the foothills. Inside, soaring ceilings & abundant windows drench this home w/natural light creating an open high end esthetic. While the stacked stone fireplace warms the spacious family room, flowing easily into the dining area & gourmet kitchen. Underfoot, the Luxury Vinyl Plank Flooring is both high end & low maintenance! Daily meal prep & entertaining are a delight in this well equipped kitchen featuring Quartz countertops, stainless appliances and 42" Birch cabinets. Retreat from the day's stresses into your spa like primary bedroom w/5 piece en suite bath. The deep soaking tub, shower, double sinks & roomy walk in closet make this a luxurious escape. Both bedrooms enjoy west facing windows & those incredible mountain views! Work from home while watching the seasons change from the window at your desk. Need a break? Step onto the balcony for a breath of fresh air or take to a nearby trail! A second full bath, linen closet & laundry (washer/dryer included) complete the main floor, but don't miss the huge 2-car tandem garage w/excess storage space & room for a work shop, gym or a place to keep your Colorado gear handy: bikes, motorcycles, paddleboards, tools & more! Ideally situated near Hwy 66, Ute Creek Golf course, excellent schools, shopping, all types of dining, biking & walking trails, open space & Union Reservoir. Your home will be close to all you need & want! Water/sewer, trash & exterior maintenance are provided by the HOA. There's nothing outside to do but enjoy, entertain & live your best life. This luxury lifestyle can be yours now!
- Listing Status:
- Active
- Data Last Updated:
- October 5, 2026 at 7:21AM
- Listing Office:
- Real Estate by Krueger LLC : 3036044464
- Listing Agent:
- Heather Krueger : 3037462119
- Contact:
- 3036044464
- MLS ID:
- 1066335

- General: Sprinkler SystemBalconyOversized GarageTandem Garage
- Style: Contemporary
- Parking: Garage Door OpenerAttached
- Roofing: Composition
- Windows: Window Coverings
- General: BrickOne
- Road/Access: City Street
- HOA Amenities: ParkCommon AmenitiesTrashSnow RemovalMaintenance GroundsManagementUtilitiesExterior MaintenanceWaterInsuranceSewer390.0Monthly
- Originating MLS: ires
- School District: ST Vrain Dist RE 1J
- County: Boulder
- Zoning: ResR0617487
- View: Mountain(s)HillsPlains ViewCity
- Fencing: PartialWood
- Utilities: Natural Gas AvailableElectricity AvailableCable AvailableHigh Speed AvailCity of Longmont
- Water: Public
- Source: ires
- Exclusions: Seller's Personal Property and marketing items
This listing courtesy of Heather Krueger , Real Estate by Krueger LLC
Monthly Payment
- Principal & Interest $
- Property Taxes $
- Home Insurance $
- VA Funding Fee $