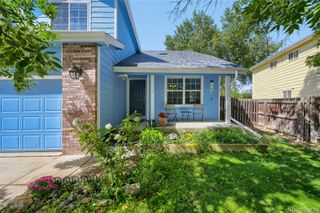
2659 Beech Circle, Longmont, CO 80503
- 4 beds |
- 4 baths |
- 3,036 sqft
 Single-Family Home
  Built in 1992
  0.25acre lot
 3 car garage
  $230/sqft
  Listed 14 days ago
Property Description
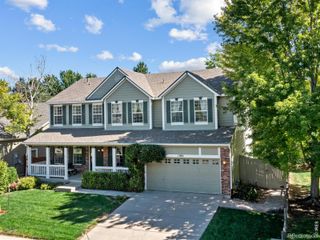
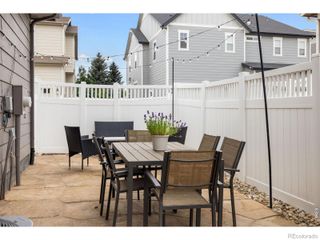
Welcome home to this bright, open, and beautifully updated two-story residence in the highly desirable Westlake Manor neighborhood. Perfect for both high-end entertaining and quiet relaxation, this move-in ready 4-bedroom, 4-bathroom floor plan thoughtfully blends refined interior upgrades with an extraordinary outdoor retreat. Efficient baseboard heating system combined with new forced air A/C system, adding central cooling throughout. The heart of the home centers on a stunning 2020 kitchen renovation featuring modern appliances and granite counters. Adjacent to the kitchen, the welcoming family room is highlighted by a clean-burning gas fireplace accented with a custom, handcrafted live-edge mantel. Natural light streams throughout the home. Downstairs, the versatile finished basement provides exceptional flexible space for a home media setup, game area, private guest retreat, and expansive storage. Complete with a 3-car garage equipped with built-in overhead storage, organization is effortless. Step outside to discover a private back yard sanctuary situated on a large, fully fenced lot. Exceptional outdoor amenities include RV/Boat Parking, spacious back yard deck, a shaded pergola ideal for morning coffee or evening gatherings, and a dedicated greenhouse for garden enthusiasts. Every detail of this property has been crafted to deliver comfort, style, and functional luxury.
- Listing Status:
- Active
- Date Added:
- September 20, 2026
- Data Last Updated:
- October 5, 2026 at 2:08AM
- Listing Office:
- The Colorado RE Group LLC : 7202037400
- Listing Agent:
- Shawna Blair :
- Contact:
- 7202037400
- MLS ID:
- IR1069089

- Style: Contemporary
- Other Structures: DeckPatio
- Parking: RV Access/Parking
- Roofing: Composition
- Windows: Bay Window(s)Window Coverings
- General: BrickWood FrameTwo
- Originating MLS: IRES
- School District: St. Vrain Valley RE-1J
- County: Boulder
- Zoning: RESR0097988
- Utilities: Electricity AvailableNatural Gas Available
- Water: Public
- Sewer: Public Sewer
- Source: IRES
This listing courtesy of Shawna Blair , The Colorado RE Group LLC
Monthly Payment
- Principal & Interest $
- Property Taxes $
- Home Insurance $
- VA Funding Fee $

 New - 2 days ago