3401 Larkspur Drive, Longmont, CO 80503
- 4 beds |
- 4 baths |
- 2,739 sqft
 Single-Family Home
  Built in 1996
  6,970sqft lot
 2 car garage
  $228/sqft
  Listed 4 days ago
Property Description
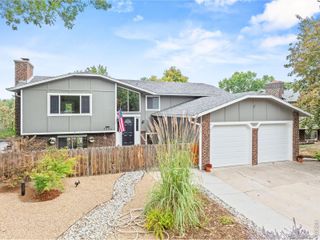
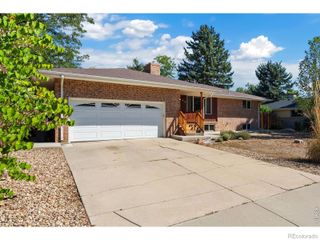
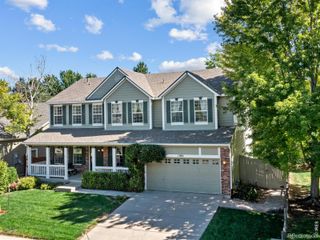
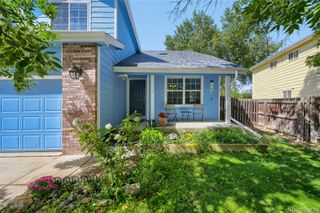
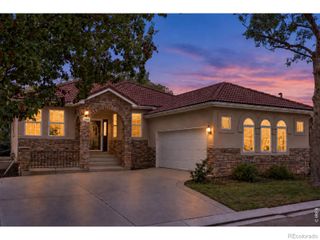
Up to $10,000 in seller concessions with a full-price offer! Beautifully updated and move-in ready, this spacious home sits on a large lot in the desirable Clover Creek neighborhood. Recent upgrades include a GAF Class 4 roof with lifetime warranty, Rheem 3-ton energy-efficient A/C with warranty, and a Lochinvar 50-gallon energy-efficient water heater. Inside, vaulted ceilings and an open, inviting layout create a bright, welcoming feel throughout the main living areas. Laminate floors, a cozy gas fireplace, and abundant natural light make it easy to feel at home. The kitchen features quartz countertops, ample cabinet space, an included island, and a functional layout that flows seamlessly into the dining and living areas. Upstairs, the spacious primary suite offers a private retreat with a five-piece bath and walk-in closet, while the additional bedrooms provide ample space for family, guests, or a home office. The fully finished basement adds valuable, flexible living space, complete with an additional bedroom, bathroom, and recreation area—perfect for guests, entertaining, a home office, or additional living space. Step outside to enjoy the newer deck overlooking the expansive backyard, offering plenty of space for entertaining, gardening, or simply relaxing. Enjoy all that Clover Creek has to offer, including wide, easily accessible walking paths, parks, and a community pool with both a full-size pool and a separate baby pool—making it easy to enjoy the outdoors and neighborhood amenities. The community also offers convenient access to shopping, dining, entertainment, and more.
- Listing Status:
- Active
- Date Added:
- September 30, 2026
- Data Last Updated:
- October 5, 2026 at 12:07AM
- Listing Office:
- Redfin Corporation : mitchell@thegonzaleshometeam.com,303-210-2982
- Listing Agent:
- Mitchell Gonzales :
- Contact:
- mitchell@thegonzaleshometeam.com,303-210-2982
- MLS ID:
- 4392824

- General: Private YardRain Gutters
- Other Structures: Front PorchDeck
- Parking: Lighted
- Roofing: Shingle
- Windows: Double Pane WindowsEgress Windows
- General: FrameTwo
- HOA Amenities: PoolTrail(s)Maintenance Grounds215.0Quarterly
- Originating MLS: REcolorado
- School District: St. Vrain Valley RE-1J
- County: Boulder
- Zoning: R0123815
- View: City
- Fencing: Full
- Utilities: Cable AvailableElectricity AvailableElectricity ConnectedInternet Access (Wired)Natural Gas AvailableNatural Gas Connected110V
- Water: Public
- Sewer: Public Sewer
- Source: REcolorado
This listing courtesy of Mitchell Gonzales , Redfin Corporation
Monthly Payment
- Principal & Interest $
- Property Taxes $
- Home Insurance $
- VA Funding Fee $

 New - 3 days ago