44 Dartmouth Circle, Longmont, CO 80503
- 5 beds |
- 3 baths |
- 2,345 sqft
 Single-Family Home
  Built in 1971
  7,405sqft lot
 2 car garage
  $228/sqft
  Listed 10 days ago
Property Description
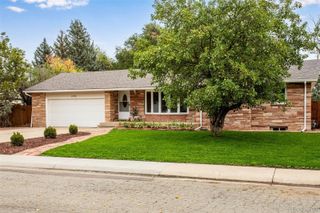
Opportunity Knocks! With close-proximity to schools, McIntosh Reservoir, parks, Twin Peaks Golf Course in NW Longmont this is a location where you can truly LIVE! Step under the front covered porch and onto the beautiful hardwood flooring which span the primary main floor areas. Just down the hall you will discover three bedrooms with a shared common bathroom and a private bath for the primary bedroom. The kitchen has sleek the full complement of stainless-steel appliances featuring a gas range and stunning slab granite counter tops. Close by is the dining space and a comfortable family room away from it all. Downstairs is a great place to go for all sorts of fun. The nice-size recreation room has a cozy fireplace and plenty of room for a pool table or open theater, and two additional bedrooms with a full bathroom nearby. This property is respectfully priced and with a little TLC outdoors it can really shine. Pre-inspection reports have been prepared for your confidence and convenience. Call today to schedule your own private tour.
- Listing Status:
- Active
- Date Added:
- September 24, 2026
- Data Last Updated:
- October 5, 2026 at 12:07AM
- Listing Office:
- Group Harmony : 9702295409
- Listing Agent:
- Chris Doyle :
- Contact:
- 9702295409
- MLS ID:
- IR1069391

- Style: Contemporary
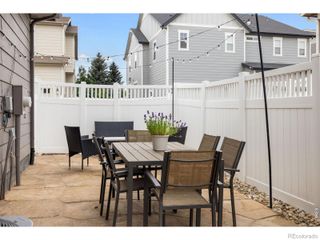
- Other Structures: Patio
- Roofing: Composition
- Windows: Window Coverings
- General: BrickOne
- Originating MLS: IRES
- School District: St. Vrain Valley RE-1J
- County: Boulder
- Zoning: ResR0048495
- Fencing: Fenced
- Utilities: Cable AvailableElectricity AvailableInternet Access (Wired)Natural Gas Available
- Water: Public
- Sewer: Public Sewer
- Source: IRES
This listing courtesy of Chris Doyle , Group Harmony
Monthly Payment
- Principal & Interest $
- Property Taxes $
- Home Insurance $
- VA Funding Fee $

 New - 2 days ago