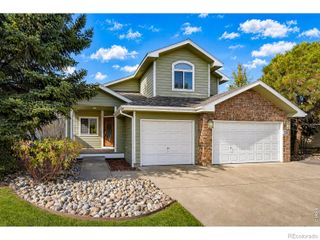
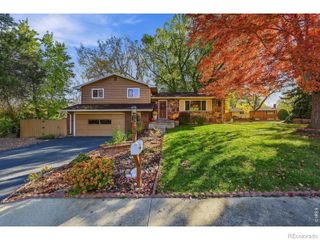
2693 Beech Circle, Longmont, CO 80503
- 3 beds |
- 4 baths |
- 2,284 sqft
 Single-Family Home
 Built in 1984
 7,405sqft lot
 2 car garage
 $306/sqft
 Listed 16 days ago
Property Description
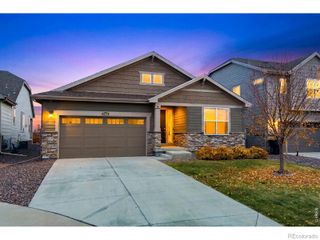
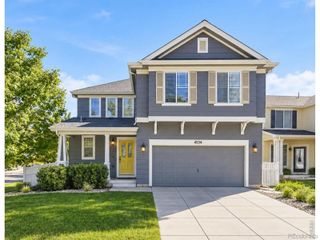
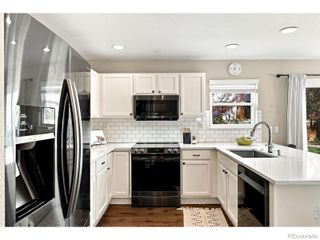
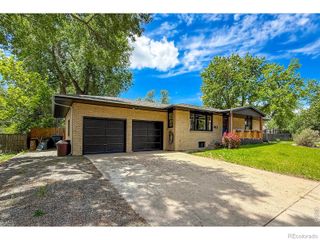
Stunning Westlake 2 Story...everything new...3br 4 bath 2 car garage with finished basement and large deck...all wood Anderson windows and slider,,,all 6 panel solid core wood doors...Living and family room on main floor...10x13 formal dining room and 10x10 eat-in kitchen area...hickory hardwood floors throughout main floor...Quartzite countertops and island...hickory kitchen cabinets with 12 inch interiors as opposed to standard 11 inch...stainless steel appliances stay...exclude washer dryer...gas log fireplace family room...main floor laundry with half bath...additional 10x12 office/study on main floor off of family room Large master Br with 5 piece bath...quartzite counters and tile floor...Finished basement offers 15x12 pool room with pool table included...21x10 rec room addition 16x7 and 18x7 finished rooms additional recreational activities and 3/4 bath...furnace and A/C replaced 2016...new sprinklers 2021...large back deck with zero scape backyard...roof replaced 2023...water heater replaced 2020...easy to show and can close quickly.
- Listing Status:
- Active
- Date Added:
- November 2, 2026
- Data Last Updated:
- November 19, 2026 at 3:09AM
- Listing Office:
- RE/MAX Nexus : 3038887408
- Listing Agent:
- Steven Arrington :
- Contact:
- 3038887408
- MLS ID:
- IR1071550

- Other Structures: DeckPatio
- Roofing: Composition
- Windows: Window Coverings
- General: BrickWood FrameTwo
- Originating MLS: IRES
- School District: St. Vrain Valley RE-1J
- County: Boulder
- Zoning: ResR0098005
- Fencing: Fenced
- Utilities: Cable AvailableElectricity AvailableInternet Access (Wired)Natural Gas Available
- Water: Public
- Sewer: Public Sewer
- Source: IRES
This listing courtesy of Steven Arrington , RE/MAX Nexus
Monthly Payment
- Principal & Interest $
- Property Taxes $
- Home Insurance $
- VA Funding Fee $